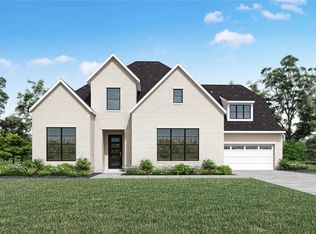
MLS# 7094824 - Built by Toll Brothers - Jun 2027 completion! ~ The Dempsey home design offers a spacious and graceful layout. An elegant foyer with a tray ceiling flows past a chic dining room into the stunning great room featuring a soaring cathedral ceiling that overlooks a dramatic covered patio. Adjacent to a bright casual dining area, the kitchen is a chef’s dream with ample counter and cabinet space, an expansive center island with breakfast bar, a walk-in pantry, and a butler pantry open to the dining room. The primary bedroom is a private oasis punctuated by a tray ceiling, a spacious walk-in closet, and a serene primary bath with dual vanities, a luce shower with seat, linen storage, and a private water closet. Ample secondary bedrooms are equipped with walk-in closets and private baths. A flex room, media room, and office offer wonderful spaces for living and entertaining. Additional highlights include an everyday entry, a roomy laundry room, a powder room, and extra storage throughout.
Pending
$1,133,237
125 Clearfork Ln, Kyle, TX 78640
5beds
4,231sqft
Single Family Residence
Built in 2026
0.35 Acres Lot
$-- Zestimate®
$268/sqft
$125/mo HOA
What's special
Everyday entryChic dining roomSpacious walk-in closetPrivate water closetFlex roomMedia roomDramatic covered patio
- 5 days
- 10
- 0
Zillow last checked:
Listing updated:
Listed by:
Ben Caballero (888) 872-6006,
HomesUSA.com (888) 872-6006
Source: Unlock MLS,MLS#: 7094824
Facts & features
Interior
Bedrooms & bathrooms
- Bedrooms: 5
- Bathrooms: 5
- Full bathrooms: 4
- 1/2 bathrooms: 1
- Main level bedrooms: 2
Primary bedroom
- Features: Ceiling Fan(s)
- Level: Main
Primary bathroom
- Features: Double Vanity
- Level: Main
Kitchen
- Features: Open to Family Room
- Level: First
Heating
- Central
Cooling
- Central Air
Appliances
- Included: Built-In Electric Oven, Cooktop, Dishwasher, Disposal
Features
- Breakfast Bar, Ceiling Fan(s), Double Vanity, Electric Dryer Hookup, Pantry, Primary Bedroom on Main
- Flooring: Carpet
- Windows: ENERGY STAR Qualified Windows
- Number of fireplaces: 1
- Fireplace features: Gas Log
Interior area
- Total interior livable area: 4,231 sqft
Property
Parking
- Total spaces: 3
- Parking features: Attached, Tandem
- Attached garage spaces: 3
Accessibility
- Accessibility features: None
Features
- Levels: One
- Stories: 1
- Patio & porch: Covered, Patio
- Exterior features: None
- Pool features: None
- Fencing: Back Yard
- Has view: Yes
- View description: Neighborhood
- Waterfront features: None
Lot
- Size: 0.35 Acres
- Features: Back to Park/Greenbelt, Cul-De-Sac, Few Trees, Interior Lot, Landscaped, Sprinkler - Automatic, Subdivided
Details
- Additional structures: None
- Parcel number: 125
- Special conditions: Standard
Construction
Type & style
- Home type: SingleFamily
- Property subtype: Single Family Residence
Materials
- Foundation: Slab
- Roof: Composition
Condition
- Under Construction
- New construction: No
- Year built: 2026
Details
- Builder name: Toll Brothers
Utilities & green energy
- Sewer: Public Sewer
- Water: Public
- Utilities for property: Electricity Available, Sewer Connected, Water Connected
Community & HOA
Community
- Features: Clubhouse, Planned Social Activities, Playground
- Subdivision: Clara Vista at Waterridge - Spring Collection
HOA
- Has HOA: Yes
- Services included: Common Area Maintenance
- HOA fee: $125 monthly
- HOA name: Goodwin & Co.
Location
- Region: Kyle
Financial & listing details
- Price per square foot: $268/sqft
- Date on market: 9/10/2026
- Listing terms: Cash,Conventional,FHA,USDA Loan,VA Loan
- Electric utility on property: Yes
Estimated market value
Not available
Estimated sales range
Not available
Not available
Price history
| Date | Event | Price |
|---|---|---|
| 9/10/2026 | Pending sale | $1,133,237$268/sqft |
Source:  Unlock MLS #7094824 Report a problem Unlock MLS #7094824 Report a problem | ||
| 9/10/2026 | Listed for sale | $1,133,237$268/sqft |
Source: Unlock MLS #7094824 Report a problem | ||
Public tax history
Tax history is unavailable.
Monthly payment
Est. payment
Payment breakdown
Explore the cost of this home by adjusting the details. Changes won't be saved.Climate risks
Neighborhood: 78640
Nearby schools
Schools provided by the listing agent
- Elementary: Jim Cullen
- Middle: R C Barton
- High: Jack C Hays
- District: HaysCONSISD
Source: Unlock MLS. This data may not be complete. We recommend contacting the local school district to confirm school assignments for this home.


Similar homes
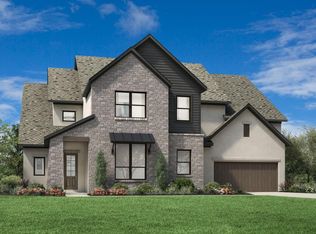
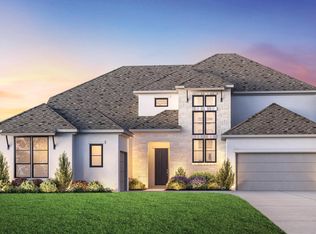
- $1,039,9005 bd6 ba5k sqft303 Lavaca Dr, Kyle, TX 78640Active
 Unlock MLS
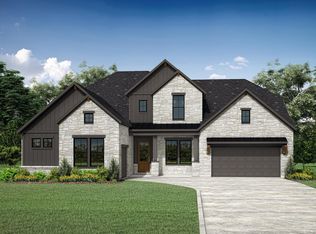
 - $999,9005 bd4 ba4.1k sqft319 Lavaca Dr, Kyle, TX 78640Active
 Unlock MLS
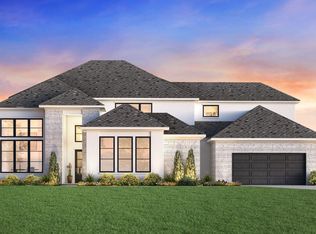
 - from $1,009,9954 bd5 ba4.6k sqftParkfield Plan, Clara Vista at Waterridge - Spring Collection, Kyle, TX 78640New Construction
 Toll Brothers Inc.
 - from $839,9004 bd4 ba3.5k sqftBROOKDALE II Plan, Clara Vista, Kyle, TX 78640New Construction
 Drees Homes
 - $949,9004 bd5 ba3.5k sqft246 Alpine Crossing Dr, Kyle, TX 78640ActiveUnlock MLS
- $899,0004 bd5 ba3.2k sqft168 Rockport Dr, Kyle, TX 78640ActiveUnlock MLS
- $674,3334 bd4 ba2.8k sqft333 Tumbling Creek Run, Kyle, TX 78640ActiveUnlock MLS
