Welcome to 125 Clifton Street, a beautifully renovated Kirkwood bungalow just a short walk from the Kirkwood retail district. This charming home combines classic character with modern updates, creating an inviting place to call home. The bright, open floor plan features a spacious front porch entry, living room, dining room, and renovated kitchen with island seating, granite countertops, stainless steel appliances, gas range, and pantry. The spacious primary bedroom offers a renovated bath with separate tub and shower, while two additional bedrooms, a renovated guest bath, and full-size laundry complete the home. Updates include fresh paint, refinished hardwood floors, smooth ceilings, upgraded lighting and ceiling fans, and a new HVAC system. Additional improvements include an upgraded front door, mostly replaced double-pane windows, plumbing and electrical updates, insulated attic access, and a smart thermostat. Outside, enjoy a large rear deck with new decking, a flat fenced backyard, new gate, and large flat driveway with convenient access to the rear yard—perfect for entertaining, pets, gardening, or simply enjoying the outdoors. Ideally located for easy access to the best of Kirkwood and surrounding neighborhoods, with nearby Kirkwood Retail District, Taproom, Urban Pie, Kirkwood Urban Forest, Oakhurst Village, Edgewood Retail District, Pullman Yards, Decatur Square, East Lake, Coan and Bessie Branham Parks, disc golf, BeltLine access, I-20, Emory, CDC, Downtown, Midtown, Ponce City Market, MARTA, and more.
Pending
$525,000
125 Clifton St SE, Atlanta, GA 30317
3beds
1,364sqft
Single Family Residence, Residential
Built in 1925
8,712 Square Feet Lot
$530,400 Zestimate®
$385/sqft
$-- HOA
What's special
- 34 days
- 497
- 29
Likely to sell faster than
Zillow last checked:
Listing updated:
Listed by:
ETAN LEVINE,
Keller Williams Realty Peachtree Rd. 404-419-3500
Source: FMLS GA,MLS#: 7841551
Facts & features
Interior
Bedrooms & bathrooms
- Bedrooms: 3
- Bathrooms: 2
- Full bathrooms: 2
- Main level bathrooms: 2
- Main level bedrooms: 3
Rooms
- Room types: Dining Room, Living Room
Primary bedroom
- Features: Master on Main
- Level: Master on Main
Bedroom
- Features: Master on Main
Primary bathroom
- Features: Separate Tub/Shower
Dining room
- Features: Separate Dining Room
Kitchen
- Features: Breakfast Bar, Cabinets Stain, Kitchen Island, Pantry, Solid Surface Counters, Stone Counters, View to Family Room
Heating
- Central
Cooling
- Ceiling Fan(s), Central Air
Appliances
- Included: Dishwasher, Disposal, Dryer, Gas Cooktop, Gas Oven, Microwave, Refrigerator, Washer
- Laundry: In Hall, Laundry Closet, Main Level
Features
- Crown Molding, Recessed Lighting
- Flooring: Hardwood, Tile
- Windows: Double Pane Windows
- Basement: Crawl Space
- Has fireplace: No
- Fireplace features: None
- Common walls with other units/homes: No Common Walls
Interior area
- Total structure area: 1,364
- Total interior livable area: 1,364 sqft
Video & virtual tour
Property
Parking
- Parking features: Driveway, Kitchen Level, Level Driveway
- Has uncovered spaces: Yes
Accessibility
- Accessibility features: None
Features
- Levels: One
- Stories: 1
- Patio & porch: Deck, Front Porch
- Exterior features: Private Yard
- Pool features: None
- Spa features: None
- Fencing: Back Yard,Fenced,Wood
- Has view: Yes
- View description: Neighborhood
- Waterfront features: None
- Body of water: None
Lot
- Size: 8,712 Square Feet
- Dimensions: 178 x 50
- Features: Back Yard, Front Yard, Level
Details
- Additional structures: Outbuilding
- Parcel number: 15 207 02 095
- Other equipment: None
- Horse amenities: None
Construction
Type & style
- Home type: SingleFamily
- Architectural style: Bungalow,Traditional
- Property subtype: Single Family Residence, Residential
Materials
- Frame
- Foundation: Block
- Roof: Shingle
Condition
- Resale
- New construction: No
- Year built: 1925
Utilities & green energy
- Electric: 110 Volts, 220 Volts
- Sewer: Public Sewer
- Water: Public
- Utilities for property: Cable Available, Electricity Available, Natural Gas Available, Phone Available, Sewer Available, Water Available
Green energy
- Energy efficient items: None
- Energy generation: None
Community & HOA
Community
- Features: Near Beltline, Near Public Transport, Near Schools, Near Shopping, Near Trails/Greenway, Park, Playground, Restaurant
- Security: Smoke Detector(s)
- Subdivision: Kirkwood
HOA
- Has HOA: No
Location
- Region: Atlanta
Financial & listing details
- Price per square foot: $385/sqft
- Tax assessed value: $497,800
- Annual tax amount: $4,954
- Date on market: 9/22/2026
- Cumulative days on market: 26 days
- Electric utility on property: Yes
- Road surface type: Paved
Estimated market value
$530,400
$504,000 - $557,000
$2,899/mo
Price history
| Date | Event | Price |
|---|---|---|
| 9/27/2026 | Pending sale | $525,000$385/sqft |
Source:  GAMLS #10850839 Report a problem | ||
| 9/22/2026 | Listed for sale | $525,000+20.7%$385/sqft |
Source:  FMLS GA #7841551 Report a problem | ||
| 3/24/2021 | Listing removed | -- |
Source: Owner Report a problem | ||
| 6/29/2020 | Sold | $435,000+96%$319/sqft |
Source: Public Record Report a problem | ||
| 6/14/2018 | Listing removed | $2,250$2/sqft |
Source: Owner Report a problem | ||
| 6/4/2018 | Listed for rent | $2,250$2/sqft |
Source: Owner Report a problem | ||
| 9/5/2014 | Sold | $221,900-7.1%$163/sqft |
Source: Public Record Report a problem | ||
| 3/10/2010 | Listing removed | $238,900+3.9%$175/sqft |
Source: Vflyer #3838914 Report a problem | ||
| 7/10/2009 | Sold | $229,900-3.8%$169/sqft |
Source: Public Record Report a problem | ||
| 4/9/2009 | Price change | $238,900-4.4%$175/sqft |
Source: Vflyer #3838914 Report a problem | ||
| 3/21/2009 | Price change | $249,900-3.8%$183/sqft |
Source: Vflyer #3838914 Report a problem | ||
| 2/22/2009 | Listed for sale | $259,900+116.6%$191/sqft |
Source: Vflyer #3838914 Report a problem | ||
| 11/20/2008 | Sold | $120,000+33.5%$88/sqft |
Source: Public Record Report a problem | ||
| 9/26/2008 | Listed for sale | $89,900-61.6%$66/sqft |
Source: Postlets Report a problem | ||
| 5/7/2001 | Sold | $234,000$172/sqft |
Source: Public Record Report a problem | ||
Public tax history
| Year | Property taxes | Tax assessment |
|---|---|---|
| 2025 | -- | $199,120 -0.6% |
| 2024 | $5,036 +18.2% | $200,320 +3.8% |
| 2023 | $4,262 -2.9% | $192,960 +9.7% |
| 2022 | $4,387 | $175,960 +8.9% |
| 2021 | -- | $161,520 +27.3% |
| 2020 | $3,107 -6.1% | $126,880 -8.5% |
| 2019 | $3,310 +9.7% | $138,640 +35.1% |
| 2018 | $3,017 +10.2% | $102,640 |
| 2017 | $2,739 +531.1% | $102,640 -11.4% |
| 2016 | $434 | $115,880 +59.3% |
| 2014 | $434 | $72,760 +58.3% |
| 2013 | -- | $45,960 +1.6% |
| 2012 | -- | $45,240 -39.2% |
| 2011 | -- | $74,400 |
| 2010 | $728 +16.5% | $74,400 +16.5% |
| 2009 | $625 -8% | $63,880 -9.8% |
| 2008 | $679 -10.9% | $70,840 |
| 2007 | $762 | $70,840 |
| 2006 | $762 +22.3% | $70,840 +14.6% |
| 2005 | $623 -2.1% | $61,840 |
| 2004 | $637 -15.3% | $61,840 -13.4% |
| 2003 | $752 +15% | $71,400 +9.7% |
| 2002 | $654 +125.7% | $65,080 +80.8% |
| 2001 | $290 | $36,000 |
Find assessor info on the county website
Monthly payment
Est. payment
Payment breakdown
Explore the cost of this home by adjusting the details. Changes won't be saved.Climate risks
Neighborhood: Kirkwood
Nearby schools
Schools provided by the listing agent
- Elementary: Fred A. Toomer
- Middle: Martin L. King Jr.
- High: Maynard Jackson
Source: FMLS GA. This data may not be complete. We recommend contacting the local school district to confirm school assignments for this home.

Similar homes
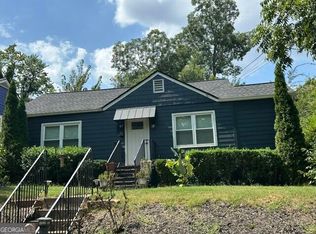
- $599,5003 bd2 ba1.5k sqft1761 Hosea L Williams Dr SE, Atlanta, GA 30317Active

 MLS ID #10857407, Jonathan Rich, Knapp Realty. GAMLS
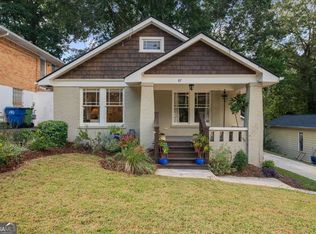
- $495,0003 bd2 ba1.2k sqft97 Mortimer St SE, Atlanta, GA 30317Active
 MLS ID #10838641, Eileen Leone, Atlanta Communities. GAMLS
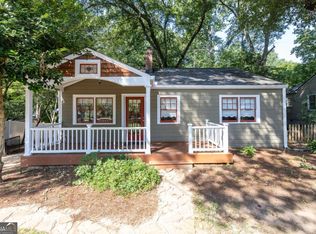
- $474,9002 bd2 ba1.1k sqft87 Warren St SE, Atlanta, GA 30317Active
 MLS ID #10866893, Heather Dean, Homestead Realtors, LLC. GAMLS
- $500,0002 bd3 ba1.1k sqft152 Murray Hill Ave, Atlanta, GA 30317Active
 MLS ID #10824307, Abbie Agents, Keller Williams Realty Buckhead. GAMLS
- $630,0003 bd2 ba1.6k sqft1353 Meridian St SE, Atlanta, GA 30317Active Under ContractMLS ID #10843566, Timothy Cox, Keller Williams Realty. GAMLS
- $615,0003 bd2 ba1.6k sqft1444 McPherson Ave SE, Atlanta, GA 30316ActiveMLS ID #10828654, Joshua Scheib, Compass. GAMLS
- $500,0003 bd2 ba1.3k sqft1128 Scott Blvd, Decatur, GA 30030ActiveMLS ID #10868804, Heather Tell, HomeSmart. GAMLS
- $575,0003 bd2 ba1.6k sqft942 Gilbert St SE, Atlanta, GA 30316ActiveMLS ID #10840078, Heather Tell, HomeSmart. GAMLS
- $389,9004 bd2 ba1.4k sqft1639 Terry Mill Rd SE, Atlanta, GA 30316ActiveMLS ID #10811626, Jeffrey T Barnes, Atlantic States Realty LLC. GAMLS
- $540,0004 bd4 ba2k sqft2435 Crestview Ave, Decatur, GA 30032ActiveMLS ID #10843053, Brittany West, Knapp Realty. GAMLS
- $389,0002 bd2 ba949 sqft1514 Marbut Ave SE, Atlanta, GA 30316ActiveMLS ID #10839574, Cynthia Baer, Keller Williams Realty. GAMLS
- $499,9003 bd3 ba1.7k sqft951 Glenwood Ave SE APT 1709, Atlanta, GA 30316ActiveMLS ID #10847957, Jon Effron, Compass. GAMLS
- $599,9003 bd2 ba1.7k sqft1877 Chrysler Dr NE, Atlanta, GA 30345ActiveMLS ID #10875972, Alison Sternfels, Compass. GAMLS
- $473,9003 bd3 ba1.6k sqft855 Commonwealth Ave SE, Atlanta, GA 30312ActiveMLS ID #10866886, King Moore Group, Keller Williams Realty. GAMLS
- $489,0003 bd3 ba1.5k sqft941 Tilden St NW, Atlanta, GA 30318ActiveMLS ID #10815787, Brandon Nunley, Ansley RE | Christie's Int'l RE. GAMLS
- $514,9003 bd2 ba1.7k sqft2154 Plaster Rd NE, Atlanta, GA 30345ActiveMLS ID #10843066, Robert Knowles, Keller Williams Realty PeachtreeRoad. GAMLS
- $459,9003 bd2 ba1.4k sqft4182 Briarcliff Rd NE, Atlanta, GA 30345ActiveMLS ID #10857330, John M Johnson, RE/MAX Metro Atlanta. GAMLS
- $459,0003 bd3 ba1.7k sqft951 Fern Ave SE #A, Atlanta, GA 30315ActiveMLS ID #10797485, Chuck D Smith, Keller Williams Realty. GAMLS
- $379,9004 bd2 ba1.7k sqft2648 Crestdale Cir SE, Atlanta, GA 30316ActiveMLS ID #10824035, Karina C Ibarra, Virtual Properties Realty.com. GAMLS
- $424,9003 bd2 ba1.1k sqft765 Iris Ter, Decatur, GA 30033ActiveMLS ID #10847911, Timothy Cox, Keller Williams Realty. GAMLS
