Skip main navigation
Contingent
  • $184,900

    125 Clinton Ave, Akron, OH 44301

    4beds
    2,607sqft
    : 
    $1,380/mo
    Get pre-qualified
    Single Family Residence
    Built in 1955
    6,098 Square Feet Lot
    $-- Zestimate®
    $71/sqft
    $-- HOA

    What's special

    Peaceful secluded settingVersatile bonus roomGenerous living spaceHot tubBeautiful new hardwood flooringSpacious primary bedroomThoughtful layout
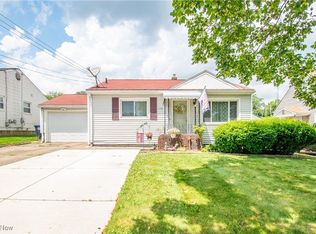
    Welcome to this charming Cape Cod in Firestone Park! This spacious 4-bedroom, 3-full-bath home offers plenty of room for everyone. Beautiful new hardwood flooring adds warmth and character throughout the home. The private owner's suite is a true retreat, featuring a spacious primary bedroom with a full en-suite bathroom and a versatile bonus room, perfect for a home office, nursery, sitting room, dressing room, or craft room. Furnace 4.5 years old, Central Air 1.5, Water heater installed in 2023. Step outside to your own private backyard oasis, where you can unwind in the hot tub or entertain family and friends while enjoying the peaceful, secluded setting. With its generous living space, thoughtful layout, and exceptional outdoor privacy, this home offers the perfect blend of comfort and convenience in desirable Firestone Park. 24 hour notice for showings due to work schedule. Home being sold as is. You will not want to miss this one. All offers need to be Submitted by 3pm on 8/12/26.
    22 days
    |
    1,557
    |
    100
    |

    Likely to sell faster than

    Zillow last checked:

    Listing updated:

    Listed by:

    Aundrea Stutler 330-323-3715 aundreastutler@mcdhomes.com,

    McDowell Homes Real Estate Services,

    Gina Meyer 440-226-1642,

    McDowell Homes Real Estate Services

    Source: MLS Now,MLS#: 5233965MLS LogoOriginating MLS: Lake Geauga Area Association of REALTORS

      Facts & features

      Interior

      Bedrooms & bathrooms
      • Bedrooms: 4
      • Bathrooms: 3
      • Full bathrooms: 3
      • Main level bathrooms: 1
      • Main level bedrooms: 2
      Primary bedroom
      • Description: Flooring: Carpet
      • Level: Third
      • Dimensions: 24 x 18
      Bedroom
      • Description: Flooring: Carpet
      • Level: Lower
      • Dimensions: 17 x 14
      Bedroom
      • Description: Flooring: Wood
      • Level: First
      • Dimensions: 11 x 11
      Bedroom
      • Description: Flooring: Wood
      • Level: First
      • Dimensions: 11 x 10
      Primary bathroom
      • Level: Third
      • Dimensions: ND x ND
      Bonus room
      • Description: Flooring: Carpet
      • Level: Third
      • Dimensions: 16 x 6
      Entry foyer
      • Level: First
      • Dimensions: 5 x 5
      Kitchen
      • Description: Flooring: Wood
      • Level: First
      • Dimensions: 17 x 8
      Living room
      • Description: Flooring: Wood
      • Level: First
      • Dimensions: 17 x 11
      Heating
      • Gas
      Cooling
      • Central Air
      Appliances
      • Included: Dishwasher, Range, Refrigerator
      Features
      • Ceiling Fan(s)
      • Basement: Partially Finished
      • Has fireplace: No
      Interior area
      • Total structure area: 2,607
      • Total interior livable area: 2,607 sqft
      • Finished area above ground: 1,707
      • Finished area below ground: 900
      Video & virtual tour

      Property

      Parking
      • Total spaces: 1
      • Parking features: Driveway, Paved
      • Garage spaces: 1
      Features
      • Levels: Three Or More
      • Patio & porch: Rear Porch, Covered
      • Fencing: Wood
      Lot
      • Size: 6,098 Square Feet
      Details
      • Parcel number: 6719564
      • Special conditions: Standard

      Construction

      Type & style
      • Home type: SingleFamily
      • Architectural style: Cape Cod
      • Property subtype: Single Family Residence
      Materials
      • Vinyl Siding
      • Roof: Asphalt
      Condition
      • Year built: 1955

      Utilities & green energy

      • Sewer: Public Sewer
      • Water: Public

      Community & HOA

      HOA
      • Has HOA: No
      Location
      • Region: Akron

      Financial & listing details

      • Price per square foot: $71/sqft
      • Tax assessed value: $135,510
      • Annual tax amount: $3,039
      • Date on market: 8/5/2026
      • Cumulative days on market: 22 days
      • Listing terms: Cash,Conventional,FHA,VA Loan

        Estimated market value

        Not available

        Estimated sales range

        Not available

        Not available

        Price history

        DateEventPrice
        8/5/2026Listed for sale$184,900+56.7%$71/sqft
        Source: MLS Now #5233965 Report a problem
        3/25/2011Listing removed$118,000$45/sqft
        Source: Keller Williams Chervenic Realty #3180235 Report a problem
        10/29/2010Price change$118,000-8.5%$45/sqft
        Source: Keller Williams Chervenic Realty #3180235 Report a problem
        7/16/2010Listed for sale$128,900$49/sqft
        Source: Next Step Realty, Inc. #3152422 Report a problem

        Public tax history

        YearProperty taxesTax assessment
        2025$3,040 +0.2%$47,430
        2024$3,035 +20.6%$47,430
        2023$2,516 +6.9%$47,430 +36.3%
        2022$2,353 -0.1%$34,794
        2021$2,356 $34,794
        2020-- $34,794 +17.1%
        2019$2,186 +1.4%$29,722 +0%
        2018$2,157 -1.6%$29,720
        2017$2,191 $29,720
        2016$2,191 $29,720
        2015$2,191 +0.8%$29,720
        2014$2,174 +9.8%$29,720 +7.9%
        2013$1,979 +0.7%$27,540
        2012$1,965 +16%$27,540 +0%
        2011$1,693 -4.4%$27,535 -8.9%
        2010$1,771 $30,219
        2009-- $30,219
        2008$1,824 -3.4%$30,219 -8.3%
        2007$1,888 -30.8%$32,939
        2006$2,728 +68.5%$32,939
        2005$1,619 $32,939 +8.1%
        2004-- $30,461
        2003$1,512 -0.7%$30,461
        2002$1,522 +0.2%$30,461 +10.8%
        2001$1,520 +10.2%$27,500
        2000$1,379 $27,500
        Find assessor info on the county website

        Monthly payment

        Est. payment

        Payment breakdown

        Explore the cost of this home by adjusting the details. Changes won't be saved.
        All calculations are estimates and provided by Zillow, Inc. for informational purposes only. Actual amounts may vary.
        HOA fees may include property taxes on listings classified as Co-Ops. Contact the listing agent and/or owner for fee details.
        See how much you could borrow to make a competitive offer.

        Climate risks

        Neighborhood: Firestone Park

        Getting around

        57 / 100
        Somewhat Walkable
        26 / 100
        Some Transit
        56 / 100
        Bikeable

        Nearby schools

        GreatSchools rating
        Schools provided by the listing agent
        • District: Akron CSD - 7701

        Source: MLS Now. This data may not be complete. We recommend contacting the local school district to confirm school assignments for this home.

        A local agent can set up tours, give advice and negotiate with sellers.

        Browse local experts

        Similar homes