Skip main navigation
For sale
  • Price cut: $14.5K (6/9)
    $837,675

    125 Clipper Ct, Rockwall, TX 75032

    4beds
    3,825sqft
    : 
    Loading
    Get pre-qualified
    Single Family Residence
    Built in 1996
    0.31 Acres Lot
    $813,700 Zestimate®
    $219/sqft
    $265/mo HOA

    What's special

    Private backyard retreatExpansive lot
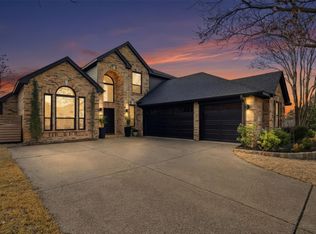
    Welcome to this beautifully maintained 4-bedroom home nestled on an oversized .30 acre cul-de-sac lot in a quiet, golfcart, gated community. Designed for both comfort and entertaining, this home features 2 spacious living areas and 2 dining areas, offering flexible space for gatherings, work, or relaxation. Step outside to your private backyard retreat complete with a sparkling pool and hot tub, perfect for year-round enjoyment. The expansive lot provides plenty of room to entertain, garden, or simply unwind in privacy. Located in a highly sought after neighborhood with resort style amenities including a clubhouse, tennis courts, community pool, lakefront restaurant, fitness center, boat ramp, and boat docks. Known for it's breathtaking sunsets, you will not be disappointed in this friendly neighborhood. This home offers the perfect blend of luxury and lifestyle. Enjoy peaceful living with premium amenities just steps away...your dream home awaits!
    113 days
    |
    175
    |
    4
    |

    Zillow last checked:

    Listing updated:

    Listed by:

    Cathleen Lewis 0564899 833-242-7007,

    Call It Closed Realty 833-242-7007

    Source: NTREIS,MLS#: 21183425

    Loading...

      Facts & features

      Interior

      Bedrooms & bathrooms
      • Bedrooms: 4
      • Bathrooms: 4
      • Full bathrooms: 3
      • 1/2 bathrooms: 1
      Primary bedroom
      • Level: First
      • Dimensions: 22 x 15
      Bedroom
      • Level: Second
      • Dimensions: 14 x 12
      Bedroom
      • Level: Second
      • Dimensions: 13 x 11
      Bedroom
      • Level: Second
      • Dimensions: 11 x 13
      Primary bathroom
      • Features: Jetted Tub, Linen Closet, Sink, Separate Shower
      • Level: First
      • Dimensions: 22 x 15
      Breakfast room nook
      • Level: First
      • Dimensions: 11 x 10
      Dining room
      • Level: First
      • Dimensions: 12 x 14
      Kitchen
      • Features: Breakfast Bar, Built-in Features, Granite Counters, Kitchen Island, Walk-In Pantry
      • Level: First
      • Dimensions: 16 x 13
      Living room
      • Level: First
      • Dimensions: 19 x 17
      Living room
      • Level: Second
      • Dimensions: 15 x 12
      Cooling
      • Central Air
      Appliances
      • Included: Double Oven, Dishwasher, Gas Cooktop, Disposal, Gas Oven, Microwave
      • Laundry: Washer Hookup, Dryer Hookup, Laundry in Utility Room
      Features
      • Granite Counters, High Speed Internet, Kitchen Island, Multiple Staircases, Cable TV, Walk-In Closet(s)
      • Has basement: No
      • Number of fireplaces: 1
      • Fireplace features: Gas
      Interior area
      • Total interior livable area: 3,825 sqft
      Video & virtual tour

      Property

      Parking
      • Total spaces: 2
      • Parking features: Concrete, Door-Multi, Driveway, Garage Faces Front, Garage, Garage Door Opener, Oversized
      • Attached garage spaces: 2
      Features
      • Levels: Two
      • Stories: 2
      • Patio & porch: Covered
      • Pool features: Fenced, In Ground, Pool, Waterfall, Community
      • Has spa: Yes
      • Spa features: Hot Tub
      • Fencing: Wood,Wrought Iron
      Lot
      • Size: 0.31 Acres
      • Features: Back Yard, Cul-De-Sac, Interior Lot, Irregular Lot, Lawn, Subdivision
      Details
      • Parcel number: 000000027699

      Construction

      Type & style
      • Home type: SingleFamily
      • Architectural style: Detached
      • Property subtype: Single Family Residence
      • Attached to another structure: Yes
      Materials
      • Foundation: Slab
      • Roof: Composition
      Condition
      • Year built: 1996

      Utilities & green energy

      • Sewer: Public Sewer
      • Water: Public
      • Utilities for property: Phone Available, Sewer Available, Water Available, Cable Available

      Community & HOA

      Community
      • Features: Boat Facilities, Concierge, Clubhouse, Fitness Center, Fishing, Golf, Gated, Marina, Playground, Park, Pool, Tennis Court(s), Curbs, Sidewalks
      • Subdivision: Chandlers Landing #15 Replat-2
      HOA
      • Has HOA: Yes
      • Amenities included: Concierge
      • Services included: All Facilities, Association Management, Maintenance Grounds, Security
      • HOA fee: $265 monthly
      • HOA name: Texas Properties Services
      • HOA phone: 469-215-5198
      Location
      • Region: Rockwall

      Financial & listing details

      • Price per square foot: $219/sqft
      • Tax assessed value: $608,031
      • Annual tax amount: $9,486
      • Date on market: 3/21/2026
      • Cumulative days on market: 113 days

        Estimated market value

        $813,700

        $773,000 - $854,000

        $4,443/mo

        Price history

        DateEventPrice
        6/9/2026Price change$837,675-1.7%$219/sqft
        Source: NTREIS #21183425 Report a problem
        4/20/2026Price change$852,126-2.3%$223/sqft
        Source: NTREIS #21183425 Report a problem
        3/21/2026Listed for sale$872,126+190.8%$228/sqft
        Source: NTREIS #21183425 Report a problem
        3/6/2013Sold--
        Source: Agent Provided Report a problem
        8/18/2012Price change$299,900-2.6%$78/sqft
        Source: Coldwell Banker Residential Brokerage - #11797168 Report a problem
        8/1/2012Price change$307,900-2.2%$80/sqft
        Source: Coldwell Banker Residential Brokerage - #11797168 Report a problem
        7/1/2012Listed for sale$314,900+1.9%$82/sqft
        Source: Coldwell Banker Residential Brokerage - #11797168 Report a problem
        12/4/2010Listing removed$309,000$81/sqft
        Source: NRT Dallas #11504735 Report a problem
        11/19/2010Listed for sale$309,000$81/sqft
        Source: NRT Dallas #11504735 Report a problem

        Public tax history

        YearProperty taxesTax assessment
        2025$7,992 +1.4%$602,126 +10%
        2024$7,880 +16.4%$547,387 +10%
        2023$6,771 -11.6%$497,625 +10%
        2022$7,655 +0.1%$452,386 +10%
        2021$7,646 -5.2%$411,260 -2.4%
        2020$8,069 $421,280 +3.6%
        2019-- $406,510 +2%
        2018$8,073 +7.8%$398,550 +12.4%
        2017$7,491 +0.7%$354,720 +2.4%
        2016$7,437 $346,490 -3.8%
        2015$7,437 $360,090 +9.7%
        2014$7,437 $328,240 +7.3%
        2013-- $306,010
        2012-- $306,010 -1%
        2011-- $309,080 -1%
        2010-- $312,150 -1%
        2009-- $315,220 -1%
        2008-- $318,300
        2007-- $318,300 +2.1%
        2006-- $311,880 +7.9%
        2005-- $289,150
        2004-- $289,150 +15.7%
        2003-- $249,940
        2002-- $249,940 +0.7%
        2001-- $248,320
        Find assessor info on the county website

        Monthly payment

        Est. payment

        Payment breakdown

        Explore the cost of this home by adjusting the details. Changes won't be saved.
        All calculations are estimates and provided by Zillow, Inc. for informational purposes only. Actual amounts may vary.
        HOA fees may include property taxes on listings classified as Co-Ops. Contact the listing agent and/or owner for fee details.
        Mortgage interest rates are dependent on a number of factors, including credit score, down payment, and repayment length. Interest rate data provided by Zillow Group Marketplace, Inc. as of 1/1/1970 from various mortgage lenders with which we have lead or other similar arrangements; the Estimated Payment is an average of those rates.
        See how much you could borrow to make a competitive offer.

        Climate risks

        Neighborhood: Chandlers Landing

        Getting around

        30 / 100
        Car-Dependent
        24 / 100
        Somewhat Bikeable

        Nearby schools

        GreatSchools rating
        Schools provided by the listing agent
        • Elementary: Dorothy Smith Pullen
        • Middle: Cain
        • High: Rockwall-Heath
        • District: Rockwall ISD

        Source: NTREIS. This data may not be complete. We recommend contacting the local school district to confirm school assignments for this home.

        A local agent can set up tours, give advice and negotiate with sellers.

        A local lender can help you make sure your offer is ready when you are.

        Browse local experts

        Similar homes