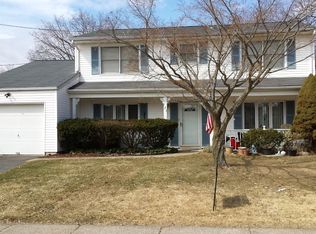
Opportunity awaits! This spacious, split-level home, in the Clover Hill section of Mt. Olive, is full of potential and ready for your personal touch. The entry level offers a bedroom, powder room, laundry room and a great room with a wood burning fireplace and sliders to a large backyard. The main level offers a large living room with lots of natural light, dining room, and an eat-in kitchen with a door leading to a NEW DECK perfect for entertaining. Upper level includes primary bedroom attached to the main, full bathroom plus two additional large bedrooms with lots of natural light. A full, finished basement completes the lower level which is great space for a playroom, home gym, etc. Hardwood floors throughout most of the house. Home has a NEW ROOF, sidewalk, driveway and porch retaining wall. Hot water heater is 2 years old. Conveniently located near major roads, schools, parks, retail, and train to NYC. Don't miss your chance to transform this hidden gem into truly something special!
Under contract
$449,000
125 Clover Hill Dr, Mount Olive Twp., NJ 07836
4beds
--sqft
Single Family Residence
Built in 1969
0.26 Acres Lot
$-- Zestimate®
$--/sqft
$-- HOA
What's special
Eat-in kitchenSpacious split-level homePowder roomLaundry roomDining roomNew roof
- 71 days
- 125
- 0
Likely to sell faster than
Zillow last checked:
Listing updated:
Listed by:
Michele Brennan 201-723-1422,
Coldwell Banker Realty
Source: GSMLS,MLS#: 4044483
Facts & features
Interior
Bedrooms & bathrooms
- Bedrooms: 4
- Bathrooms: 2
- Full bathrooms: 1
- 1/2 bathrooms: 1
Primary bedroom
- Description: Full Bath, Walk-In Closet
Bedroom 1
- Level: Second
- Area: 176
- Dimensions: 16 x 11
Bedroom 2
- Level: Second
- Area: 180
- Dimensions: 12 x 15
Bedroom 3
- Level: Second
- Area: 168
- Dimensions: 14 x 12
Bedroom 4
- Level: Ground
- Area: 121
- Dimensions: 11 x 11
Primary bathroom
- Features: Tub Shower
Dining room
- Features: Living/Dining Combo
- Level: First
- Area: 90
- Dimensions: 9 x 10
Kitchen
- Features: Eat-in Kitchen
- Level: First
- Area: 64
- Dimensions: 8 x 8
Living room
- Level: First
- Area: 216
- Dimensions: 18 x 12
Basement
- Features: Utility Room
Heating
- Forced Air, Natural Gas
Cooling
- Has cooling: Yes
Appliances
- Included: Carbon Monoxide Detector, Induction Cooktop, Dishwasher, Dryer, Wall Oven(s) - Electric, Washer, Gas Water Heater
Features
- Breakfast
- Flooring: Vinyl-Linoleum, Wood
- Basement: Yes,Finished,Sump Pump
- Number of fireplaces: 1
- Fireplace features: Great Room, Wood Burning
Property
Parking
- Total spaces: 2
- Parking features: Asphalt, Driveway-Exclusive, Attached Garage
- Attached garage spaces: 1
- Uncovered spaces: 2
Features
- Levels: Multi/Split,Split Level
- Patio & porch: Deck, Open Porch(es)
- Fencing: Metal Fence
Lot
- Size: 0.26 Acres
- Dimensions: 75 x 153
Details
- Parcel number: 2327062070000000220000
Construction
Type & style
- Home type: SingleFamily
- Property subtype: Single Family Residence
Materials
- Vinyl Siding
- Roof: Asphalt Shingle
Condition
- Year built: 1969
Utilities & green energy
- Gas: Gas-Natural
- Sewer: Public Sewer
- Water: Public
- Utilities for property: Natural Gas Connected, Cable Available
Community & HOA
Community
- Security: Carbon Monoxide Detector(s), Fire Extinguisher, Smoke Detector(s), Carbon Monoxide Detector
- Subdivision: Flanders
Location
- Region: Flanders
Financial & listing details
- Tax assessed value: $289,600
- Annual tax amount: $10,040
- Date on market: 8/3/2026
- Ownership type: Fee Simple
Estimated market value
Not available
Estimated sales range
Not available
$3,733/mo
Price history
| Date | Event | Price |
|---|---|---|
| 8/22/2026 | Pending sale | $449,000 |
Source: | ||
| 8/3/2026 | Listed for sale | $449,000 |
Source: | ||
Public tax history
| Year | Property taxes | Tax assessment |
|---|---|---|
| 2026 | $10,040 -0.5% | $289,600 |
| 2025 | $10,093 | $289,600 |
| 2024 | $10,093 +6% | $289,600 |
| 2023 | $9,519 -2.4% | $289,600 |
| 2022 | $9,754 +0.3% | $289,600 |
| 2021 | $9,725 +1.7% | $289,600 |
| 2020 | $9,563 +1% | $289,600 |
| 2019 | $9,470 +1.8% | $289,600 |
| 2018 | $9,305 +0.2% | $289,600 |
| 2017 | $9,290 +0.8% | $289,600 |
| 2016 | $9,221 -0.1% | $289,600 |
| 2015 | $9,230 +0.9% | $289,600 |
| 2014 | $9,146 +2% | $289,600 |
| 2013 | $8,966 +1.4% | $289,600 |
| 2012 | $8,839 +1.2% | $289,600 |
| 2011 | $8,736 -2.2% | $289,600 -0.6% |
| 2010 | $8,933 +4.7% | $291,300 -20.7% |
| 2009 | $8,529 | $367,300 |
| 2008 | -- | $367,300 +108.8% |
| 2007 | -- | $175,900 |
| 2006 | -- | $175,900 |
| 2005 | -- | $175,900 |
| 2004 | -- | $175,900 |
| 2003 | -- | $175,900 |
| 2002 | -- | $175,900 |
| 2001 | -- | $175,900 |
Find assessor info on the county website
Monthly payment
Est. payment