Nestled within the Hills of Aquia community in North Stafford, this beautiful 4-bedroom, 3.5-bathroom home spans 4,323 square feet of luxurious living space. Impeccably maintained, it offers effortless access to Quantico, multiple commuting routes to Ft. Belvoir and The Pentagon, as well as proximity to an abundance of amenities including shopping, dining, and parks. Boasting a wealth of living space and storage, the home exudes sophistication with its crown molding, chair rails, and wainscoting details. Hardwood floors grace much of the main level, while the great room enjoys the plush comfort of new carpeting. The heart of the home, the gourmet kitchen, dazzles with its double oven, gas cooktop, tiled backsplash, stainless steel appliances, granite counters, breakfast bar, and butler's pantry, seamlessly flowing into the family room adorned with a gas fireplace, cathedral ceiling, and expansive windows. Upstairs, the primary bedroom offers a tranquil retreat with its en suite bathroom featuring a soaking tub, separate tiled shower, dual vanities, and dual walk-in closets. Three additional carpeted bedrooms, a full bathroom, and a convenient laundry room complete the upper level. The lower level beckons with its vast finished walkout basement/rec room, enhanced by new carpeting, a full bath, bonus room ideal for a media room/office/workout space, and ample storage with built-in shelving. You can't beat the perfect blend of this ready-to-move-in home and its prime location!
Sold for $725,000
$725,000
125 Coachman Cir, Stafford, VA 22554
4beds
3,781sqft
Single Family Residence
Built in 2011
9,522 Square Feet Lot
$739,800 Zestimate®
$192/sqft
$3,912 Estimated rent
Home value
$739,800
$703,000 - $777,000
$3,912/mo
Zestimate® history
Owner options
List your home for rent
$3,912/mo
Rent Zestimate®
Find your next renter with Zillow Rental Manager. Plus, with online applications, you can quickly screen prospective tenants – for free.
$3,912/mo
Rent Zestimate®
Refinance and save
$4,535/mo
Est. payment
Refinancing to a lower rate could help reduce your monthly payments and save thousands over the life of the loan.
$4,535/mo
Est. payment
Explore your selling options
Work with a Zillow partner agent
Leverage their expertise and Zillow's premium Showcase listings to get your home seen by more buyers.
Get startedList with your own agent
Get your home in front of millions of buyers by listing it on Zillow.
Learn how to do itSell it yourself
Take full control of how buyers see your home on Zillow by listing For Sale by Owner (FSBO).
List your homeWhat's special
Gas fireplaceRec roomBonus roomWealth of living spaceGranite countersBreakfast barAmple storage
Zillow last checked:
Listing updated:
Listed by:
Christine Weedon 703-249-9743,
KW United,
Co-Listing Agent: Ann Petree 703-280-5050,
KW United
Bought with:
Shama Zer
1ST Down Real Estate Group, LLC.
Source: Bright MLS,MLS#: VAST2028864
Facts & features
Interior
Bedrooms & bathrooms
- Bedrooms: 4
- Bathrooms: 4
- Full bathrooms: 3
- 1/2 bathrooms: 1
- Main level bathrooms: 1
Rooms
- Room types: Living Room, Dining Room, Primary Bedroom, Bedroom 2, Bedroom 3, Bedroom 4, Kitchen, Family Room, Foyer, Laundry, Recreation Room, Storage Room, Utility Room, Media Room, Bathroom 2, Primary Bathroom, Half Bath
Basement
- Area: 1442
Heating
- Forced Air, Natural Gas
Cooling
- Central Air, Electric
Appliances
- Included: Microwave, Cooktop, Dishwasher, Disposal, Dryer, Ice Maker, Double Oven, Oven, Refrigerator, Stainless Steel Appliance(s), Washer, Water Heater, Gas Water Heater
- Laundry: Dryer In Unit, Upper Level, Washer In Unit, Laundry Room
Features
- Breakfast Area, Butlers Pantry, Chair Railings, Combination Dining/Living, Crown Molding, Family Room Off Kitchen, Open Floorplan, Kitchen - Gourmet, Kitchen Island, Kitchen - Table Space, Pantry, Recessed Lighting, Soaking Tub, Bathroom - Tub Shower, Upgraded Countertops, Walk-In Closet(s), 2 Story Ceilings, Dry Wall, High Ceilings, Cathedral Ceiling(s)
- Flooring: Carpet, Hardwood, Ceramic Tile, Wood
- Doors: Insulated, Sliding Glass
- Windows: Energy Efficient, Screens, Window Treatments
- Basement: Partial,Full,Heated,Exterior Entry,Rear Entrance,Shelving,Walk-Out Access,Windows
- Number of fireplaces: 1
- Fireplace features: Glass Doors, Gas/Propane, Mantel(s)
Interior area
- Total structure area: 4,323
- Total interior livable area: 3,781 sqft
- Finished area above ground: 2,881
- Finished area below ground: 900
Property
Parking
- Total spaces: 4
- Parking features: Garage Faces Front, Garage Door Opener, Driveway, Attached
- Attached garage spaces: 2
- Uncovered spaces: 2
- Details: Garage Sqft: 426
Accessibility
- Accessibility features: None
Features
- Levels: Three
- Stories: 3
- Patio & porch: Deck, Porch
- Exterior features: Sidewalks
- Pool features: None
Lot
- Size: 9,522 Square Feet
Details
- Additional structures: Above Grade, Below Grade
- Parcel number: 21Y 3 161
- Zoning: R1
- Zoning description: SUBURBAN RESIDENTIAL
- Special conditions: Standard
Construction
Type & style
- Home type: SingleFamily
- Architectural style: Traditional
- Property subtype: Single Family Residence
Materials
- Brick Front, Vinyl Siding
- Foundation: Concrete Perimeter
Condition
- Very Good
- New construction: No
- Year built: 2011
Details
- Builder model: BUCHANAN ELEV C
- Builder name: DREES HOMES
Utilities & green energy
- Sewer: Public Sewer
- Water: Public
Community & HOA
Community
- Security: Security System, Smoke Detector(s)
- Subdivision: Hills Of Aquia
HOA
- Has HOA: Yes
- Amenities included: Jogging Path, Common Grounds, Tot Lots/Playground
- Services included: Common Area Maintenance, Management, Trash
- HOA fee: $213 quarterly
- HOA name: HILL OF AQUIA HOA
Location
- Region: Stafford
Financial & listing details
- Price per square foot: $192/sqft
- Tax assessed value: $544,900
- Annual tax amount: $4,632
- Date on market: 4/25/2024
- Listing agreement: Exclusive Right To Sell
- Listing terms: Cash,Conventional,FHA,VA Loan
- Inclusions: See Conveyance Sheet In Documents Tab
- Exclusions: See Conveyance Sheet In Documents Tab
- Ownership: Fee Simple
Price history
| Date | Event | Price |
|---|---|---|
| 5/31/2024 | Sold | $725,000$192/sqft |
Source:  Bright MLS #VAST2028864 Report a problem Bright MLS #VAST2028864 Report a problem | ||
| 4/30/2024 | Pending sale | $725,000$192/sqft |
Source: Bright MLS #VAST2028864 Report a problem | ||
| 4/25/2024 | Listed for sale | $725,000+61.1%$192/sqft |
Source: Bright MLS #VAST2028864 Report a problem | ||
| 12/18/2020 | Listing removed | $2,900$1/sqft |
Source: KW United - Falls Church #VAST227834 Report a problem | ||
| 12/10/2020 | Listed for rent | $2,900+3.6%$1/sqft |
Source: KW United #VAST227834 Report a problem | ||
| 3/26/2019 | Listing removed | $2,800$1/sqft |
Source: Keller Williams Realty Falls Church #VAST201370 Report a problem | ||
| 3/7/2019 | Listed for rent | $2,800+1.8%$1/sqft |
Source: Keller Williams Realty Falls Church #VAST201370 Report a problem | ||
| 7/28/2018 | Listing removed | $2,750$1/sqft |
Source: Keller Williams Realty Falls Church #1000438332 Report a problem | ||
| 5/29/2018 | Price change | $2,750-1.8%$1/sqft |
Source: Keller Williams Realty Falls Church #1000438332 Report a problem | ||
| 4/25/2018 | Listed for rent | $2,800+9.8%$1/sqft |
Source: Keller Williams Realty Falls Church #1000438332 Report a problem | ||
| 7/17/2015 | Listing removed | $2,550$1/sqft |
Source: Ann and Randy Real Estate Team powered by Keller Williams Report a problem | ||
| 7/6/2015 | Price change | $2,550-1.9%$1/sqft |
Source: Ann and Randy Real Estate Team powered by Keller Williams Report a problem | ||
| 6/18/2015 | Listed for rent | $2,600$1/sqft |
Source: Owner Report a problem | ||
| 7/2/2012 | Sold | $449,900-24.5%$119/sqft |
Source: Public Record Report a problem | ||
| 9/29/2011 | Sold | $596,000$158/sqft |
Source: Public Record Report a problem | ||
Public tax history
| Year | Property taxes | Tax assessment |
|---|---|---|
| 2025 | $5,605 +3.4% | $606,900 |
| 2024 | $5,423 +10.9% | $606,900 +11.4% |
| 2023 | $4,890 +5.6% | $544,900 |
| 2022 | $4,632 +7.2% | $544,900 +22.3% |
| 2021 | $4,322 | $445,600 |
| 2020 | $4,322 -4.3% | $445,600 -0.4% |
| 2019 | $4,517 +2% | $447,200 |
| 2018 | $4,427 | $447,200 +2.3% |
| 2017 | $4,427 +2.3% | $437,200 |
| 2016 | $4,328 | $437,200 +2.3% |
| 2015 | -- | $427,500 |
| 2014 | -- | $427,500 +4.9% |
| 2013 | -- | $407,400 +5.9% |
| 2012 | -- | $384,600 |
| 2011 | -- | -- |
Find assessor info on the county website
Neighborhood: 22554
Nearby homes
- $2,0001 bd1 ba1.2k sqft125 Coachman Cir #BASEMENT, Stafford, VA 22554For Rent

- $827,5005 bd6 ba5.1k sqft127 Coachman Cir, Stafford, VA 22554Sold
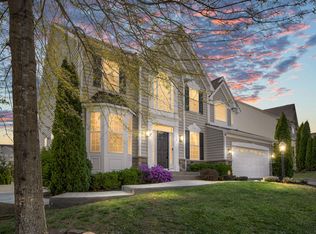
- $696,4004 bd2 ba2.9k sqft123 Coachman Cir, Stafford, VA 22554Off Market
- $762,5004 bd4 ba3k sqft3 Columbia Way, Stafford, VA 22554Off Market
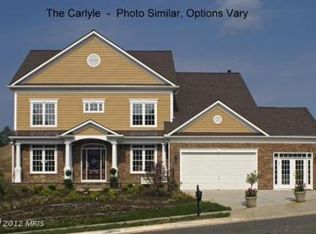
- $689,1004 bd3 ba3.1k sqft5 Palisades Dr, Stafford, VA 22554Off Market
- $765,6004 bd5 ba3k sqft129 Coachman Cir, Stafford, VA 22554Off Market
- $744,600-- bd1 ba1.1k sqft124 Coachman Cir, Stafford, VA 22554Off Market
- $758,8004 bd3 ba3.5k sqft121 Coachman Cir, Stafford, VA 22554Off Market
Nearby schools
GreatSchools rating
- 3/10Anne E. Moncure Elementary SchoolGrades: K-5Distance: 1.2 mi
- 3/10Shirley C. Heim Middle SchoolGrades: 6-8Distance: 1.4 mi
- 5/10Brooke Point High SchoolGrades: 9-12Distance: 4.3 mi
Schools provided by the listing agent
- Elementary: Anne Moncure
- Middle: Shirely C. Heim
- High: Brooke Point
- District: Stafford County Public Schools
Source: Bright MLS. This data may not be complete. We recommend contacting the local school district to confirm school assignments for this home.
Get a cash offer in 3 minutes
Find out how much your home could sell for in as little as 3 minutes with a no-obligation cash offer.
Estimated market value
$739,800
Get a cash offer in 3 minutes
Find out how much your home could sell for in as little as 3 minutes with a no-obligation cash offer.
Estimated market value
$739,800
- Virginia
- Stafford County
- Stafford
- 22554
- 125 Coachman Cir
Nearby cities
Nearby neighborhoods
Nearby zip codes
Other Stafford Topics
