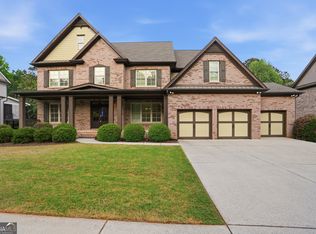
Lightning doesn't strike twice- Don't miss your opportunity for the Perfect Roswell home. The gorgeous brick and stone fa ade home with a flat level yard and Charming Front Porch is just the start. The 2 story foyer welcomes you with views to the Formal Dining room large enough to host all of the annual dinners, the gorgeous office with custom built ins, who wouldn't want to WFH here. Open Floorplan from Kitchen to Family room with Custom Built ins and Stone Fireplace. The kitchen has plenty of cabinets, Countertops, huge island, SS appls, eat in breakfast area, but not to miss is the Amazing and Large Pantry- it will blow you away! Feel like you are in the Mtns every day with the gorgeous Screened in Porch Addition. This is not just a Porch, this is outdoor living at it's best. The first floor also offers a Large Guest suite on main- not a shared office space but a true guest suite! Head on up the dual staircase to find the 3 additional Secondary bedrooms, All generously sized (hard to find) Jack n Jill and one ensuite with new shower! There is also the dreamy media room, teen hang out, with a lot of added built ins. The Primary suite is also located upstairs, You will love the perfectly sized space, built ins, and the Huge and Beautiful Spa like bath. Freestanding tub, Frameless oversized shower, and Dual closets with built ins. Terrace level will blow you away, Open and airy, full walk out with Kitchen area, Huge Island, Bev Fridge, Living room space, plenty of room for anything you want to do, Reading nook, full bed and bath, still a good deal of unfinished space, Walk out to the outdoor living space with flagstone patio, Private yard, fully fenced flat and level yar with the cutest Playhouse ever. The community is a hidden gem and yet so convenient to everything. Steps away from the pedestrian trail that will take you to Sweet Apple Park and beyond- Top Ranked Schools. There really is nothing like this - Come see for yourself!
Closed
$1,425,000
125 Cochran Farms Dr, Roswell, GA 30075
6beds
5,690sqft
Single Family Residence
Built in 2012
0.5 Acres Lot
$1,446,500 Zestimate®
$250/sqft
$6,678 Estimated rent
Home value
$1,446,500
$1.36M - $1.52M
$6,678/mo
Zestimate® history
Owner options
List your home for rent
$6,678/mo
Rent Zestimate®
Find your next renter with Zillow Rental Manager. Plus, with online applications, you can quickly screen prospective tenants – for free.
$6,678/mo
Rent Zestimate®
Refinance and save
$9,538/mo
Est. payment
Refinancing to a lower rate could help reduce your monthly payments and save thousands over the life of the loan.
$9,538/mo
Est. payment
Explore your selling options
Work with a Zillow partner agent
Leverage their expertise and Zillow's premium Showcase listings to get your home seen by more buyers.
Get startedList with your own agent
Get your home in front of millions of buyers by listing it on Zillow.
Learn how to do itSell it yourself
Take full control of how buyers see your home on Zillow by listing For Sale by Owner (FSBO).
List your homeWhat's special
Zillow last checked:
Listing updated:
Listed by:
Kirsten Ricci 678-472-3832,
BHHS Georgia Properties
Bought with:
Anna Scott, 351657
Real Broker LLC
Source: GAMLS,MLS#: 10296213
Facts & features
Interior
Bedrooms & bathrooms
- Bedrooms: 6
- Bathrooms: 6
- Full bathrooms: 5
- 1/2 bathrooms: 1
- Main level bathrooms: 1
- Main level bedrooms: 1
Rooms
- Room types: Bonus Room, Family Room, Foyer, Great Room, Media Room, Office
Dining room
- Features: Seats 12+, Separate Room
Kitchen
- Features: Breakfast Area, Kitchen Island, Second Kitchen, Walk-in Pantry
Heating
- Natural Gas, Zoned
Cooling
- Ceiling Fan(s), Central Air, Zoned
Appliances
- Included: Dishwasher, Disposal, Double Oven, Microwave
- Laundry: Other
Features
- Separate Shower, Soaking Tub, Walk-In Closet(s)
- Flooring: Hardwood
- Basement: Bath Finished,Concrete,Daylight,Exterior Entry,Finished,Full,Interior Entry
- Number of fireplaces: 1
- Fireplace features: Factory Built
- Common walls with other units/homes: No Common Walls
Interior area
- Total structure area: 5,690
- Total interior livable area: 5,690 sqft
- Finished area above ground: 4,190
- Finished area below ground: 1,500
Property
Parking
- Parking features: Attached, Garage, Kitchen Level
- Has attached garage: Yes
Features
- Levels: Three Or More
- Stories: 3
- Patio & porch: Patio, Porch
- Exterior features: Sprinkler System
- Body of water: None
Lot
- Size: 0.5 Acres
- Features: Level, Private
Details
- Parcel number: 12 165003171010
Construction
Type & style
- Home type: SingleFamily
- Architectural style: Brick 3 Side,Craftsman,Traditional
- Property subtype: Single Family Residence
Materials
- Brick
- Roof: Composition
Condition
- Resale
- New construction: No
- Year built: 2012
Details
- Warranty included: Yes
Utilities & green energy
- Electric: 220 Volts
- Sewer: Public Sewer
- Water: Public
- Utilities for property: Cable Available, High Speed Internet, Underground Utilities
Community & HOA
Community
- Features: Sidewalks, Street Lights
- Subdivision: Cochran Farms
HOA
- Has HOA: Yes
- Services included: Insurance, Maintenance Grounds, Reserve Fund
- HOA fee: $850 annually
Location
- Region: Roswell
Financial & listing details
- Price per square foot: $250/sqft
- Tax assessed value: $1,314,000
- Annual tax amount: $6,725
- Date on market: 5/9/2024
- Cumulative days on market: 4 days
- Listing agreement: Exclusive Right To Sell
Price history
| Date | Event | Price |
|---|---|---|
| 7/3/2024 | Sold | $1,425,000+3.6%$250/sqft |
Source:  GAMLS #10296213 Report a problem GAMLS #10296213 Report a problem | ||
| 5/19/2024 | Pending sale | $1,375,000$242/sqft |
Source:  FMLS GA #7384029 Report a problem FMLS GA #7384029 Report a problem | ||
| 5/15/2024 | Contingent | $1,375,000$242/sqft |
Source: GAMLS #10296213 Report a problem | ||
| 5/9/2024 | Listed for sale | $1,375,000+183.4%$242/sqft |
Source: FMLS GA #7384029 Report a problem | ||
| 2/28/2013 | Sold | $485,110$85/sqft |
Source: Public Record Report a problem | ||
Public tax history
| Year | Property taxes | Tax assessment |
|---|---|---|
| 2025 | $6,451 -3.8% | $525,600 +104.7% |
| 2024 | $6,707 -0.3% | $256,760 |
| 2023 | $6,725 -0.5% | $256,760 |
| 2022 | $6,755 -0.1% | $256,760 +3% |
| 2021 | $6,763 +1.4% | $249,280 +5.5% |
| 2020 | $6,669 -14.9% | $236,280 |
| 2019 | $7,840 | $236,280 |
| 2018 | $7,840 | $236,280 +26.1% |
| 2017 | $7,840 +20.8% | $187,360 |
| 2016 | $6,488 -0.4% | $187,360 |
| 2015 | $6,512 +13.4% | $187,360 |
| 2014 | $5,743 +531.9% | $187,360 +500.5% |
| 2013 | $909 -0.4% | $31,200 |
| 2012 | $913 | $31,200 -51% |
| 2011 | -- | $63,720 -4.8% |
| 2010 | $1,943 +3.6% | $66,920 |
| 2009 | $1,876 +2.3% | $66,920 |
| 2008 | $1,834 | $66,920 |
Find assessor info on the county website
Neighborhood: 30075
Nearby homes
- $1,250,0005 bd6 ba5.5k sqft115 Cochran Farms Dr, Roswell, GA 30075For Sale
- $643,500-- bd-- ba-- sqft135 Cochran Farms Dr, Roswell, GA 30075Off Market
- $874,1005 bd4 ba3.4k sqft130 Cochran Farms Dr, Roswell, GA 30075Off Market
- $915,6005 bd4 ba3.7k sqft120 Cochran Farms Dr, Roswell, GA 30075Off Market
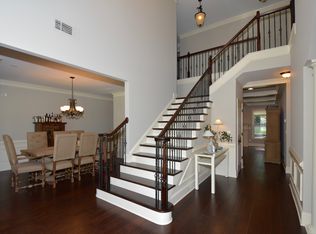
- $1,093,0005 bd5 ba4.6k sqft145 Cochran Farms Dr, Roswell, GA 30075Off Market
- $1,055,8004 bd5 ba5.3k sqft140 Cochran Farms Dr, Roswell, GA 30075Off Market
- $1,041,2005 bd5 ba4.3k sqft105 Cochran Farms Dr, Roswell, GA 30075Off Market
- $1,150,0005 bd4 ba4.5k sqft110 Cochran Farms Dr, Roswell, GA 30075Sold
Nearby schools
GreatSchools rating
- 9/10Sweet Apple Elementary SchoolGrades: PK-5Distance: 1 mi
- 8/10Elkins Pointe Middle SchoolGrades: 6-8Distance: 2.4 mi
- 8/10Roswell High SchoolGrades: 9-12Distance: 0.2 mi
Schools provided by the listing agent
- Elementary: Sweet Apple
- Middle: Elkins Pointe
- High: Roswell
Source: GAMLS. This data may not be complete. We recommend contacting the local school district to confirm school assignments for this home.
Get a cash offer in 3 minutes
Find out how much your home could sell for in as little as 3 minutes with a no-obligation cash offer.
Estimated market value
$1,446,500
Get a cash offer in 3 minutes
Find out how much your home could sell for in as little as 3 minutes with a no-obligation cash offer.
Estimated market value
$1,446,500
- Georgia
- Fulton County
- Roswell
- 30075
- 125 Cochran Farms Dr
Nearby cities
Nearby neighborhoods
Nearby zip codes
Other Roswell Topics
