Skip main navigation
Closed
  • $345,000

    125 Coco Ln, Blairsville, GA 30512

    4beds
    1,904sqft
    Single Family Residence, Manufactured Home
    Built in 2022
    1.01 Acres Lot
    $339,300 Zestimate®
    $181/sqft
    $-- Estimated rent

    Home value

    $339,300

    $319,000 - $360,000

    Not available

    Zestimate® history
    Loading
    Loading...

    Owner options

    List your home for rent

    Find your next renter with Zillow Rental Manager. Plus, with online applications, you can quickly screen prospective tenants – for free.

    Learn more
    Refinance and save

    $2,150/mo

    Est. payment

    Refinancing to a lower rate could help reduce your monthly payments and save thousands over the life of the loan.

    See today's rates

    $2,150/mo

    Est. payment

    Explore your selling options

    Work with a Zillow partner agent

    Leverage their expertise and Zillow's premium Showcase listings to get your home seen by more buyers.

    Get started

    List with your own agent

    Get your home in front of millions of buyers by listing it on Zillow.

    Learn how to do it

    Sell it yourself

    Take full control of how buyers see your home on Zillow by listing For Sale by Owner (FSBO).

    List your home

    What's special

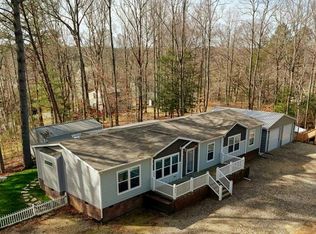
    LIKE NEW Beautiful 4BR-2BA Home, meticulously maintained. Bright, airy soft monochromatic palette. Open floor plan with a delightful balance of natural light streaming through numerous windows, creating an inviting and spacious atmosphere. Step into the heart of the home, where a fireplace adds warmth and charm, transitioning into the kitchen equipped with stainless steel appliances, center island & quartz countertops. The adjoining dining room offers ample space, plus a great size laundry room for added functionality. The master bedroom presents privacy with a split floor plan. It features an ensuite retreat with a walk-in shower and desirable Jacuzzi tub, along with ample closet space. Multi decks, quiet private back porch, outbuilding equipped with-water, heating & cooling. Includes 2-car detached garage/workshop. Easily accessible through paved roads. Situated in a quiet, well-established community. Escape to your pool & firepit, surrounded by the serenity of mature hardwoods providing a private setting for outdoor living to entertaining family & friends. Welcome to the end of a perfect day!

    Zillow last checked:

    Listing updated:

    Listed by:

    Larry D Truelove 706-897-2288

    Bought with:

    Non Mls Salesperson, 293992

    Non-Mls Company

    Source: GAMLS,MLS#: 10267103MLS Logo

    Facts & features

    Interior

    Bedrooms & bathrooms
    • Bedrooms: 4
    • Bathrooms: 2
    • Full bathrooms: 2
    • Main level bathrooms: 2
    • Main level bedrooms: 4
    Rooms
    • Room types: Family Room, Great Room, Laundry, Office, Other
    Dining room
    • Features: Separate Room
    Kitchen
    • Features: Kitchen Island, Solid Surface Counters
    Heating
    • Central, Electric, Heat Pump
    Cooling
    • Central Air, Electric
    Appliances
    • Included: Dishwasher, Electric Water Heater, Microwave, Oven/Range (Combo), Refrigerator, Stainless Steel Appliance(s)
    • Laundry: Laundry Closet, Other
    Features
    • Double Vanity, Master On Main Level, Separate Shower, Split Bedroom Plan, Walk-In Closet(s)
    • Flooring: Laminate, Tile
    • Windows: Storm Window(s)
    • Basement: Crawl Space
    • Number of fireplaces: 1
    • Fireplace features: Living Room
    Interior area
    • Total structure area: 1,904
    • Total interior livable area: 1,904 sqft
    • Finished area above ground: 1,904
    • Finished area below ground: 0

    Property

    Parking
    • Parking features: Detached, Garage
    • Has garage: Yes
    Features
    • Levels: One
    • Stories: 1
    • Patio & porch: Deck, Porch
    • Has private pool: Yes
    • Pool features: Above Ground
    • Has spa: Yes
    • Spa features: Bath
    Lot
    • Size: 1.01 Acres
    • Features: Level
    Details
    • Additional structures: Garage(s), Outbuilding
    • Parcel number: 034 044

    Construction

    Type & style
    • Home type: MobileManufactured
    • Architectural style: Ranch
    • Property subtype: Single Family Residence, Manufactured Home
    Materials
    • Concrete, Steel Siding, Vinyl Siding
    • Foundation: Block
    • Roof: Composition,Metal
    Condition
    • Resale
    • New construction: No
    • Year built: 2022

    Utilities & green energy

    • Electric: 220 Volts
    • Sewer: Private Sewer, Septic Tank
    • Water: Public
    • Utilities for property: Cable Available, Electricity Available, High Speed Internet, Sewer Connected, Underground Utilities, Water Available

    Community & HOA

    Community
    • Features: None
    • Security: Smoke Detector(s)
    • Subdivision: Fox Woods
    HOA
    • Has HOA: No
    • Services included: None
    Location
    • Region: Blairsville

    Financial & listing details

    • Price per square foot: $181/sqft
    • Tax assessed value: $229,770
    • Annual tax amount: $922
    • Date on market: 3/14/2024
    • Cumulative days on market: 3 days
    • Listing agreement: Exclusive Right To Sell
    • Listing terms: Cash,Conventional,FHA
    • Electric utility on property: Yes

    Price history

    DateEventPrice
    4/24/2024Sold$345,000-1.4%$181/sqft
    Source: GAMLS #10267103 Report a problem
    3/17/2024Pending sale$349,900$184/sqft
    Source: Mountain Lakes BOR #147756 Report a problem
    3/15/2024Listed for sale$349,900+1220.4%$184/sqft
    Source: GAMLS #10267103 Report a problem
    5/27/2021Sold$26,500$14/sqft
    Source: Public Record Report a problem

    Public tax history

    YearProperty taxesTax assessment
    2025$993 +14%$91,908 +17%
    2024$871 -5.6%$78,556 -1.9%
    2023$922 +765.8%$80,080 +901%
    2022$107 -15.5%$8,000
    2021$126 +3.6%$8,000 +17.6%
    2020$122 $6,800
    2019$122 +1.9%$6,800
    2018$119 $6,800
    2017$119 $6,800
    2016$119 -0.1%$6,800
    2015$120 -0.8%$6,800
    2013$121 $6,800
    2012-- --
    2011-- --
    2010-- --
    2009-- --
    Find assessor info on the county website

    Neighborhood: 30512

    Nearby schools

    GreatSchools rating
    Schools provided by the listing agent
    • Elementary: Union County Primary/Elementar
    • Middle: Union County
    • High: Union County

    Source: GAMLS. This data may not be complete. We recommend contacting the local school district to confirm school assignments for this home.

    Get a cash offer in 3 minutes
    Find out how much your home could sell for in as little as 3 minutes with a no-obligation cash offer.
    Estimated market value
    $339,300
    Get a cash offer in 3 minutes
    Find out how much your home could sell for in as little as 3 minutes with a no-obligation cash offer.
    Estimated market value
    $339,300