Skip main navigation
Closed
  • $559,900

    125 Coffee Ln, Hoschton, GA 30548

    5beds
    3,047sqft
    Single Family Residence
    Built in 2025
    6,969 Square Feet Lot
    $557,400 Zestimate®
    $184/sqft
    $2,737 Estimated rent

    Home value

    $557,400

    $468,000 - $663,000

    $2,737/mo

    Zestimate® history
    Loading
    Loading...

    Owner options

    List your home for rent

    $2,737/mo

    Rent Zestimate®

    Find your next renter with Zillow Rental Manager. Plus, with online applications, you can quickly screen prospective tenants – for free.

    Learn more

    $2,737/mo

    Rent Zestimate®

    Refinance and save

    $4,434/mo

    Est. payment

    Refinancing to a lower rate could help reduce your monthly payments and save thousands over the life of the loan.

    See today's rates

    $4,434/mo

    Est. payment

    Explore your selling options

    Work with a Zillow partner agent

    Leverage their expertise and Zillow's premium Showcase listings to get your home seen by more buyers.

    Get started

    List with your own agent

    Get your home in front of millions of buyers by listing it on Zillow.

    Learn how to do it

    Sell it yourself

    Take full control of how buyers see your home on Zillow by listing For Sale by Owner (FSBO).

    List your home

    What's special

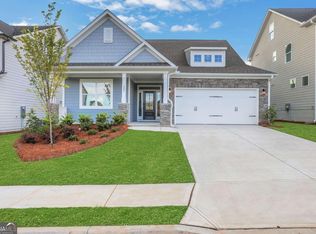
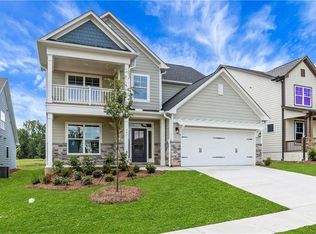
    BIG RED BOW EVENT - RECEIVE $25,000 FLEX CASH OR SPECIAL RATE FINANCING - Ask for details. Move-in ready, this Davidson floor plan by Eastwood Homes blends modern style with functional design in the sought-after Twin Lakes community. The main level includes a private office with glass double doors, a mudroom with built-in bench, and a gourmet kitchen with warm, on-trend brown cabinetry, quartz countertops, a shiplap hood vent, and a stainless steel farmhouse sink. A hidden chef's prep pantry connects to the kitchen, providing the perfect spot to tuck away small appliances. The open-concept living room showcases a shiplap fireplace with a cedar mantel, while the breakfast area opens to a screened porch overlooking the spacious backyard. Upstairs, the primary suite features a spa-like bath with a large shower and seat, plus a walk-in closet with direct access to the laundry room. The loft includes plank flooring for a polished look and is surrounded by generously sized secondary bedrooms. Exterior highlights include architectural shingles, HardiePlank siding, and stone accents for timeless curb appeal. At Twin Lakes, residents enjoy lakes, a pool, clubhouse, fitness center, dog park, and more-all just minutes from shopping, dining, and I-85.

    Zillow last checked:

    Listing updated:

    Listed by:

    Thomas Glen Slappey Jr. 678-776-2377,

    Peggy Slappey Properties

    Bought with:

    Michelle L Otto, 301184

    Chapman Hall Professionals Realty

    Source: GAMLS,MLS#: 10631098MLS Logo

    Facts & features

    Interior

    Bedrooms & bathrooms
    • Bedrooms: 5
    • Bathrooms: 3
    • Full bathrooms: 3
    • Main level bathrooms: 1
    • Main level bedrooms: 1
    Rooms
    • Room types: Family Room, Foyer, Laundry, Loft, Office, Other
    Kitchen
    • Features: Breakfast Area, Breakfast Bar, Kitchen Island, Pantry, Solid Surface Counters
    Heating
    • Central, Natural Gas
    Cooling
    • Ceiling Fan(s), Central Air
    Appliances
    • Included: Dishwasher, Disposal, Gas Water Heater, Microwave
    • Laundry: Upper Level
    Features
    • High Ceilings, In-Law Floorplan, Other, Split Bedroom Plan, Walk-In Closet(s)
    • Flooring: Carpet, Other, Sustainable
    • Windows: Double Pane Windows
    • Basement: None
    • Number of fireplaces: 1
    • Fireplace features: Gas Log
    • Common walls with other units/homes: No Common Walls
    Interior area
    • Total structure area: 3,047
    • Total interior livable area: 3,047 sqft
    • Finished area above ground: 3,047
    • Finished area below ground: 0

    Property

    Parking
    • Total spaces: 2
    • Parking features: Attached, Garage, Kitchen Level
    • Has attached garage: Yes
    Features
    • Levels: Two
    • Stories: 2
    • Patio & porch: Patio
    • Body of water: Other
    Lot
    • Size: 6,969 Square Feet
    • Features: None
    Details
    • Parcel number: 121B 2895

    Construction

    Type & style
    • Home type: SingleFamily
    • Architectural style: Craftsman,Other
    • Property subtype: Single Family Residence
    Materials
    • Concrete
    • Foundation: Slab
    • Roof: Composition
    Condition
    • New Construction
    • New construction: Yes
    • Year built: 2025
    Details
    • Warranty included: Yes

    Utilities & green energy

    • Sewer: Public Sewer
    • Water: Public
    • Utilities for property: Cable Available, High Speed Internet, Natural Gas Available, Phone Available, Sewer Available, Underground Utilities, Water Available
    Green energy
    • Energy efficient items: Doors, Thermostat

    Community & HOA

    Community
    • Features: Clubhouse, Fitness Center, Lake, Playground, Pool, Sidewalks, Walk To Schools
    • Security: Carbon Monoxide Detector(s), Smoke Detector(s)
    • Subdivision: TWIN LAKES
    HOA
    • Has HOA: Yes
    • Services included: Maintenance Grounds, Reserve Fund, Swimming, Tennis
    • HOA fee: $840 annually
    Location
    • Region: Hoschton

    Financial & listing details

    • Price per square foot: $184/sqft
    • Tax assessed value: $95,000
    • Annual tax amount: $1,170
    • Date on market: 10/24/2025
    • Cumulative days on market: 28 days
    • Listing agreement: Exclusive Right To Sell

    Price history

    DateEventPrice
    12/8/2025Sold$559,900$184/sqft
    Source: GAMLS #10631098 Report a problem
    11/21/2025Pending sale$559,900$184/sqft
    Source: GAMLS #10631098 Report a problem
    10/25/2025Price change$559,900-3.8%$184/sqft
    Source: GAMLS #10631098 Report a problem
    10/24/2025Price change$582,212+4%$191/sqft
    Source: FMLS GA #7671272 Report a problem
    9/10/2025Price change$559,900-0.9%$184/sqft
    Source: FMLS GA #7558544 Report a problem
    8/26/2025Price change$564,900-1.7%$185/sqft
    Source: GAMLS #10498848 Report a problem
    5/23/2025Price change$574,900-1.3%$189/sqft
    Source: FMLS GA #7558544 Report a problem
    4/11/2025Price change$582,212-2.9%$191/sqft
    Source: FMLS GA #7558544 Report a problem
    3/27/2025Listed for sale$599,900$197/sqft
    Source: Eastwood Homes Report a problem

    Public tax history

    YearProperty taxesTax assessment
    2025$1,170 $38,000
    Find assessor info on the county website

    Neighborhood: 30548

    Nearby schools

    GreatSchools rating
    Schools provided by the listing agent
    • Elementary: West Jackson
    • Middle: West Jackson
    • High: Jackson County

    Source: GAMLS. This data may not be complete. We recommend contacting the local school district to confirm school assignments for this home.

    Get a cash offer in 3 minutes
    Find out how much your home could sell for in as little as 3 minutes with a no-obligation cash offer.
    Estimated market value
    $557,400
    Get a cash offer in 3 minutes
    Find out how much your home could sell for in as little as 3 minutes with a no-obligation cash offer.
    Estimated market value
    $557,400