This beautiful cottage style ranch is situated on a 3/4 acre lot! Conveniently located off of 231/431 North and has easy access to Research Park and Redstone Arsenal. You'll appreciate this beautiful country setting with a backyard private oasis that has a new deck, bordered by mature trees and also an oversized carport and storage building. Upon entering, you'll be greeted into a cozy living room that has a large wood burning fireplace with built in shelving. The farm style kitchen has white ceramic backsplash and white cabinets! This home has new windows, and an updated electrical panel. One car garage has been partially enclosed for home office, and can be converted back.
Sold for $210,000
$210,000
125 Colby Dr NE, Huntsville, AL 35810
3beds
1,191sqft
Single Family Residence
Built in 1985
0.75 Acres Lot
$226,100 Zestimate®
$176/sqft
$1,418 Estimated rent
Home value
$226,100
$203,000 - $246,000
$1,418/mo
Zestimate® history
Owner options
List your home for rent
$1,418/mo
Rent Zestimate®
Find your next renter with Zillow Rental Manager. Plus, with online applications, you can quickly screen prospective tenants – for free.
$1,418/mo
Rent Zestimate®
Refinance and save
$1,295/mo
Est. payment
Refinancing to a lower rate could help reduce your monthly payments and save thousands over the life of the loan.
$1,295/mo
Est. payment
Explore your selling options
Work with a Zillow partner agent
Leverage their expertise and Zillow's premium Showcase listings to get your home seen by more buyers.
Get startedList with your own agent
Get your home in front of millions of buyers by listing it on Zillow.
Learn how to do itSell it yourself
Take full control of how buyers see your home on Zillow by listing For Sale by Owner (FSBO).
List your homeWhat's special
Zillow last checked:
Listing updated:
Listed by:
Denise Grant,
Leading Edge R.E. Group-Mad.
Bought with:
, 55909
Keller Williams Realty Vestavia
Source: ValleyMLS,MLS#: 21863533
Facts & features
Interior
Bedrooms & bathrooms
- Bedrooms: 3
- Bathrooms: 2
- Full bathrooms: 2
Rooms
- Room types: Master Bedroom, Living Room, Bedroom 2, Bedroom 3, Kitchen
Primary bedroom
- Features: 12’ Ceiling, Carpet
- Level: First
- Area: 168
- Dimensions: 14 x 12
Bedroom 2
- Level: First
- Area: 100
- Dimensions: 10 x 10
Bedroom 3
- Level: First
- Area: 110
- Dimensions: 11 x 10
Kitchen
- Features: Laminate Floor, Pantry
- Level: First
- Area: 150
- Dimensions: 15 x 10
Living room
- Features: Ceiling Fan(s), Fireplace, Wood Floor, Built-in Features
- Level: First
- Area: 180
- Dimensions: 15 x 12
Heating
- Floor Furnace, Natural Gas
Cooling
- Central 1
Features
- Basement: Crawl Space
- Number of fireplaces: 1
- Fireplace features: One
Interior area
- Total interior livable area: 1,191 sqft
Property
Parking
- Parking features: Garage-One Car
Features
- Levels: One
- Stories: 1
Lot
- Size: 0.75 Acres
Construction
Type & style
- Home type: SingleFamily
- Architectural style: Ranch
- Property subtype: Single Family Residence
Condition
- New construction: No
- Year built: 1985
Utilities & green energy
- Sewer: Septic Tank
- Water: Public
Community & HOA
Community
- Subdivision: Countess Estates
HOA
- Has HOA: No
Location
- Region: Huntsville
Financial & listing details
- Price per square foot: $176/sqft
- Date on market: 6/16/2024
Price history
| Date | Event | Price |
|---|---|---|
| 9/13/2024 | Listing removed | $1,550$1/sqft |
Source: Zillow Rentals Report a problem | ||
| 9/12/2024 | Listed for rent | $1,550$1/sqft |
Source: Zillow Rentals Report a problem | ||
| 8/5/2024 | Sold | $210,000-6.7%$176/sqft |
Source:  ValleyMLS #21863533 Report a problem ValleyMLS #21863533 Report a problem | ||
| 7/9/2024 | Pending sale | $225,000$189/sqft |
Source: ValleyMLS #21863533 Report a problem | ||
| 7/5/2024 | Listed for sale | $225,000$189/sqft |
Source: ValleyMLS #21863533 Report a problem | ||
| 6/27/2024 | Pending sale | $225,000$189/sqft |
Source: ValleyMLS #21863533 Report a problem | ||
| 6/16/2024 | Listed for sale | $225,000$189/sqft |
Source: ValleyMLS #21863533 Report a problem | ||
Public tax history
Tax history is unavailable.
Neighborhood: 35810
Nearby homes
- $210,0003 bd2 ba1.1k sqft125 Colby Dr, Huntsville, AL 35810Sold
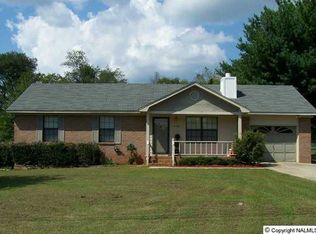
- $235,3003 bd2 ba1.2k sqft127 Colby Dr, Huntsville, AL 35810Off Market

- $229,3003 bd2 ba1.1k sqft123 Colby Dr, Huntsville, AL 35810Off Market

- $265,500-- bd0 ba1.9k sqft124 Colby Dr, Huntsville, AL 35810Off Market
- $194,4003 bd2 ba1k sqft129 Colby Dr, Huntsville, AL 35810Off Market
- $202,000-- bd0 ba1.1k sqft126 Colby Dr, Huntsville, AL 35810Off Market
- $198,700-- bd0 ba1.1k sqft122 Colby Dr, Huntsville, AL 35810Off Market
- $308,1005 bd3 ba2.2k sqft128 Colby Dr, Huntsville, AL 35810Off Market
Nearby schools
GreatSchools rating
- 9/10Riverton Intermediate SchoolGrades: 4-6Distance: 3.9 mi
- 7/10Buckhorn Middle SchoolGrades: 7-8Distance: 6.3 mi
- 8/10Buckhorn High SchoolGrades: 9-12Distance: 6.2 mi
Schools provided by the listing agent
- Elementary: Mt Carmel Elementary
- Middle: Riverton
- High: Buckhorn
Source: ValleyMLS. This data may not be complete. We recommend contacting the local school district to confirm school assignments for this home.
Get a cash offer in 3 minutes
Find out how much your home could sell for in as little as 3 minutes with a no-obligation cash offer.
Estimated market value
$226,100
Get a cash offer in 3 minutes
Find out how much your home could sell for in as little as 3 minutes with a no-obligation cash offer.
Estimated market value
$226,100
- Alabama
- Madison County
- Huntsville
- 35810
- 125 Colby Dr NE
Nearby cities
Nearby neighborhoods
Nearby zip codes
Other Huntsville Topics
