Skip main navigation
Sold for $425,000
  • $425,000

    125 Colonial Hill Drive #125, Wallingford, CT 06492

    2beds
    1,896sqft
    Condominium, Townhouse
    Built in 1985
    -- sqft lot
    $426,400 Zestimate®
    $224/sqft
    $3,294 Estimated rent

    Home value

    $426,400

    $384,000 - $473,000

    $3,294/mo

    Zestimate® history
    Loading
    Loading...

    Owner options

    List your home for rent

    $3,294/mo

    Rent Zestimate®

    Find your next renter with Zillow Rental Manager. Plus, with online applications, you can quickly screen prospective tenants – for free.

    Learn more

    $3,294/mo

    Rent Zestimate®

    Refinance and save

    $3,639/mo

    Est. payment

    Refinancing to a lower rate could help reduce your monthly payments and save thousands over the life of the loan.

    See today's rates

    $3,639/mo

    Est. payment

    Explore your selling options

    Work with a Zillow partner agent

    Leverage their expertise and Zillow's premium Showcase listings to get your home seen by more buyers.

    Get started

    List with your own agent

    Get your home in front of millions of buyers by listing it on Zillow.

    Learn how to do it

    Sell it yourself

    Take full control of how buyers see your home on Zillow by listing For Sale by Owner (FSBO).

    List your home

    What's special

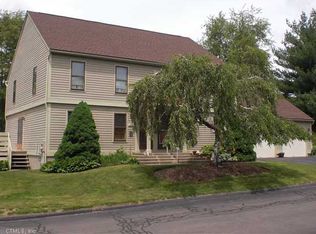
    *** HIGHEST AND BEST OFFERS DUE ON WED AT 6 PM*** Discover refined comfort and timeless elegance in this beautifully maintained 1,900 sq ft, 2 bedroom, 2 1/2 bath condominium, ideally positioned at the end of a quiet cul-de-sac within the highly desirable Hallmark Hill community. Thoughtfully designed and impeccably cared for, this residence offers a seamless blend of upscale finishes, generous living spaces, and resort style amenities.The updated chef's kitchen showcases stainless steel appliances, abundant cabinetry, and an inviting open concept layout that flows effortlessly into the main living and dining areas-perfect for both intimate gatherings and sophisticated entertaining. Filled with natural light, the living room exudes warmth and elegance, featuring a wood burning fireplace and French doors that open to a spacious 12' x 18' Trex deck. This private outdoor retreat is ideal for alfresco dining or peaceful relaxation, enhanced by a newer Sunesta manual retractable awning that provides shade and comfort throughout the summer months. The upper level offers a luxurious primary suite with a private ensuite bath, creating a tranquil retreat at day's end. A well appointed second bedroom enjoys convenient access to its own full bath just outside the room-ideal for guests or flexible living arrangements. Adding to the home's appeal is an impressive 450 sq ft bonus room above the attached, with INTERIOR ACCESS, two car tandem garage, offering endless possibilities as a home office, fitness studio, or media lounge. Additional features include central air conditioning, energy efficient Wallingford Electric for added value, and a finished full basement with bulkhead access-perfect for additional living space or storage. Recent exterior enhancements, including newer front steps, railings, and columns, further elevate the home's curb appeal. Residents of Hallmark Hill enjoy exceptional amenities, including a newly renovated 2,000 sq ft clubhouse, a beautifully maintained in ground pool, and a dog park, all set within a peaceful, meticulously landscaped community. Conveniently located near shopping, dining, major highways, and downtown Wallingford, this move in ready home delivers luxury, privacy, and convenience in equal measure. An exceptional opportunity to enjoy elevated condominium living in one of Wallingford's most desirable communities.

    Zillow last checked:

    Listing updated:

    Listed by:

    Joe Scarpellino (203)623-4422,

    Coldwell Banker Realty 203-481-4571

    Bought with:

    Jamie Franco, RES.0822906

    Coldwell Banker Realty

    Source: Smart MLS,MLS#: 24165109MLS Logo

    Facts & features

    Interior

    Bedrooms & bathrooms
    • Bedrooms: 2
    • Bathrooms: 3
    • Full bathrooms: 2
    • 1/2 bathrooms: 1
    Rooms
    • Room types: Bonus Room
    Primary bedroom
    • Level: Upper
    Bedroom
    • Level: Upper
    Dining room
    • Level: Main
    Living room
    • Level: Main
    Heating
    • Forced Air, Oil
    Cooling
    • Central Air
    Appliances
    • Included: Electric Range, Microwave, Refrigerator, Dishwasher, Electric Water Heater, Water Heater
    • Laundry: Lower Level
    Features
    • Open Floorplan
    • Basement: Full,Heated,Storage Space,Partially Finished,Liveable Space
    • Attic: Access Via Hatch
    • Number of fireplaces: 1
    • Common walls with other units/homes: End Unit
    Interior area
    • Total structure area: 1,896
    • Total interior livable area: 1,896 sqft
    • Finished area above ground: 1,896

    Property

    Parking
    • Total spaces: 3
    • Parking features: Tandem, Attached, Paved, Assigned, Driveway, Garage Door Opener
    • Attached garage spaces: 2
    • Has uncovered spaces: Yes
    Features
    • Stories: 3
    • Patio & porch: Porch, Deck
    • Exterior features: Awning(s)
    • Has private pool: Yes
    • Pool features: In Ground
    Lot
    • Features: Wooded, Cul-De-Sac
    Details
    • Parcel number: 2052632
    • Zoning: RM12

    Construction

    Type & style
    • Home type: Condo
    • Architectural style: Townhouse
    • Property subtype: Condominium, Townhouse
    • Attached to another structure: Yes
    Materials
    • Wood Siding
    Condition
    • New construction: No
    • Year built: 1985

    Utilities & green energy

    • Sewer: Public Sewer
    • Water: Public
    • Utilities for property: Cable Available

    Community & HOA

    Community
    • Features: Park, Private School(s), Shopping/Mall
    HOA
    • Has HOA: Yes
    • Amenities included: Clubhouse, Guest Parking, Park, Pool, Management
    • Services included: Maintenance Grounds, Trash, Snow Removal, Pool Service, Road Maintenance, Insurance
    • HOA fee: $541 monthly
    Location
    • Region: Wallingford

    Financial & listing details

    • Price per square foot: $224/sqft
    • Tax assessed value: $234,400
    • Annual tax amount: $5,654
    • Date on market: 4/17/2026
    • Exclusions: Washer and Dryer

    Price history

    DateEventPrice
    5/22/2026Sold$425,000+21.8%$224/sqft
    Source: Smart MLS #24165109 Report a problem
    4/23/2026Pending sale$349,000$184/sqft
    Source: Smart MLS #24165109 Report a problem
    4/20/2026Listed for sale$349,000+42.4%$184/sqft
    Source: Smart MLS #24165109 Report a problem
    3/31/2016Sold$245,100+2.2%$129/sqft
    Source: Smart MLS #N10103464 Report a problem
    1/13/2016Listed for sale$239,900-0.9%$127/sqft
    Source: Pearce Real Estate #N10103464 Report a problem
    4/2/2012Sold$242,000$128/sqft
    Source: Smart MLS #N318404 Report a problem

    Public tax history

    Tax history is unavailable.
    Find assessor info on the county website

    Neighborhood: 06492

    Nearby schools

    GreatSchools rating
    Get pre-qualified for a loan
    At Zillow Home Loans, we can pre-qualify you in as little as 5 minutes with no impact to your credit score.

    An equal housing lender. NMLS #10287.

    Sell for more on Zillow
    Get a Zillow Showcase℠ listing at no additional cost and you could sell for .
    $426,400
    2% more
    +$8,528
    With Zillow Showcase(estimated)
    $434,928