Skip main navigation
Sold for $410,000
  • $410,000

    125 Colony Cove East Dr, Tafton, PA 18464

    4beds
    2,055sqft
    Single Family Residence
    Built in 1965
    0.6 Acres Lot
    $489,600 Zestimate®
    $200/sqft
    $2,266 Estimated rent

    Home value

    $489,600

    $441,000 - $543,000

    $2,266/mo

    Zestimate® history
    Loading
    Loading...

    Owner options

    List your home for rent

    $2,266/mo

    Rent Zestimate®

    Find your next renter with Zillow Rental Manager. Plus, with online applications, you can quickly screen prospective tenants – for free.

    Learn more

    $2,266/mo

    Rent Zestimate®

    Refinance and save

    $3,258/mo

    Est. payment

    Refinancing to a lower rate could help reduce your monthly payments and save thousands over the life of the loan.

    See today's rates

    $3,258/mo

    Est. payment

    Explore your selling options

    Work with a Zillow partner agent

    Leverage their expertise and Zillow's premium Showcase listings to get your home seen by more buyers.

    Get started

    List with your own agent

    Get your home in front of millions of buyers by listing it on Zillow.

    Learn how to do it

    Sell it yourself

    Take full control of how buyers see your home on Zillow by listing For Sale by Owner (FSBO).

    List your home

    What's special

    Creative retreatOutdoor wood boilerBackyard oasisLoft areaFull unfinished basementModern updatesWall of windows
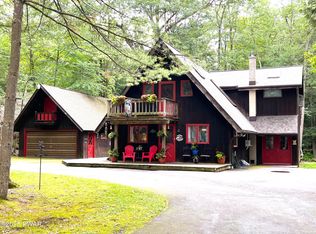
    Colony Cove East 4-bedroom, 2-bath Chalet with a boat slip on Lake Wallenpaupack! This home beautifully combines rustic charm with modern updates. Inside, the partially renovated interior features stunning T&G walls and ceilings, cathedral ceilings with wood beam accents, and a wall of windows that flood the living space with natural light. The living room also features a custom stone fireplace with a wood-burning stove, while the loft area offers a private bedroom and a perfect loft space for a home office or creative retreat. Newly renovated bedrooms and bathroom add a fresh, modern touch. The fully renovated exterior includes a gorgeous, screened porch with a Trex deck for entertaining, and a spacious backyard. The oversized garage, equipped with a kerosene furnace, features a bonus recreation room w/a bar on the second floor, while a large storage shed provides great space for tools and outdoor equipment. Additional amenities include hot water radiant flooring in the house, an outdoor wood boiler, a full unfinished basement with endless potential, and a whole-house generator for peace of mind. Whether relaxing by the fireplace, enjoying the lake, or entertaining in your backyard oasis, this is the perfect lake house! No STRs permitted.

    Zillow last checked:

    Listing updated:

    Listed by:

    Bridget Gelderman 570-840-1314,

    Davis R. Chant - Lake Wallenpaupack

    Bought with:

    William Clauss, AB068616

    Davis R. Chant - Lake Wallenpaupack

    Source: PWAR as distributed by MLS GRID,MLS#: PW250087MLS Logo

    Facts & features

    Interior

    Bedrooms & bathrooms
    • Bedrooms: 4
    • Bathrooms: 3
    • Full bathrooms: 3
    Bedroom 1
    • Area: 1416
    • Dimensions: 118 x 12
    Bedroom 2
    • Area: 10735
    • Dimensions: 113 x 95
    Bedroom 3
    • Area: 6935
    • Dimensions: 73 x 95
    Bedroom 4
    • Area: 19872
    • Dimensions: 144 x 138
    Bathroom 1
    • Area: 70389
    • Dimensions: 99 x 711
    Bathroom 2
    • Area: 56169
    • Dimensions: 711 x 79
    Bathroom 3
    • Area: 3648
    • Dimensions: 96 x 38
    Basement
    • Area: 365420
    • Dimensions: 1,210 x 302
    Basement
    • Area: 28024
    • Dimensions: 124 x 226
    Bonus room
    • Area: 5175
    • Dimensions: 225 x 23
    Dining room
    • Area: 12028
    • Dimensions: 124 x 97
    Kitchen
    • Area: 17608
    • Dimensions: 124 x 142
    Living room
    • Area: 60522
    • Dimensions: 262 x 231
    Loft
    • Area: 14688
    • Dimensions: 144 x 102
    Heating
    • Forced Air, Wall Furnace, Wood Stove, Wood, Other, Radiant Floor, Propane, Kerosene, Hot Water
    Cooling
    • Ceiling Fan(s)
    Appliances
    • Included: Built-In Electric Oven, Dishwasher, Washer, Tankless Water Heater, Stainless Steel Appliance(s), Refrigerator, Propane Cooktop, Ice Maker, Exhaust Fan, Dryer
    Features
    • Bar, Paneling, Open Floorplan, Natural Woodwork, High Ceilings, Entrance Foyer, Eat-in Kitchen, Drywall, Ceiling Fan(s), Cathedral Ceiling(s), Beamed Ceilings
    • Flooring: Linoleum, Vinyl
    • Doors: Sliding Doors, Storm Door(s)
    • Windows: Skylight(s)
    • Basement: Concrete,Unfinished,Full
    • Has fireplace: Yes
    • Fireplace features: Wood Burning Stove
    Interior area
    • Total structure area: 2,991
    • Total interior livable area: 2,055 sqft
    • Finished area above ground: 2,055
    • Finished area below ground: 936

    Property

    Parking
    • Total spaces: 3
    • Parking features: Circular Driveway, Garage, Gravel, Garage Door Opener, Detached, Drive Through
    • Garage spaces: 3
    • Has uncovered spaces: Yes
    Features
    • Levels: Two
    • Stories: 3
    • Patio & porch: Deck, Rear Porch, Screened, Front Porch
    • Has view: Yes
    • View description: Trees/Woods
    • Body of water: Lake Wallenpaupack
    Lot
    • Size: 0.6 Acres
    • Features: Level, Wooded, Rectangular Lot
    Details
    • Additional structures: Garage(s), Outbuilding, Shed(s)
    • Parcel number: 042.040316 009360
    • Zoning: Residential
    • Other equipment: Generator

    Construction

    Type & style
    • Home type: SingleFamily
    • Architectural style: Chalet
    • Property subtype: Single Family Residence
    Materials
    • T1-11, Vinyl Siding
    • Foundation: Block
    • Roof: Asphalt
    Condition
    • New construction: No
    • Year built: 1965

    Utilities & green energy

    • Electric: 200+ Amp Service
    • Water: Comm Central

    Community & HOA

    Community
    • Subdivision: Colony Cove
    HOA
    • Has HOA: Yes
    • Amenities included: Beach Access, Water
    • Services included: Snow Removal, Water
    • HOA fee: $550 annually
    Location
    • Region: Tafton

    Financial & listing details

    • Price per square foot: $200/sqft
    • Tax assessed value: $29,150
    • Annual tax amount: $3,388
    • Date on market: 1/15/2025
    • Cumulative days on market: 20 days
    • Listing terms: Cash,Conventional

    Price history

    DateEventPrice
    3/21/2025Sold$410,000-5.7%$200/sqft
    Source: PWAR as distributed by MLS GRID #PW250087 Report a problem
    2/5/2025Pending sale$434,900$212/sqft
    Source: PWAR as distributed by MLS GRID #PW250087 Report a problem
    1/15/2025Listed for sale$434,900$212/sqft
    Source: PWAR as distributed by MLS GRID #PW250087 Report a problem

    Public tax history

    YearProperty taxesTax assessment
    2025$3,476 +6.8%$29,150
    2024$3,255 +3.9%$29,150
    2023$3,132 +2.4%$29,150
    2022$3,059 +2.9%$29,150
    2021$2,972 $29,150
    2020$2,972 +6.6%$29,150
    2019$2,788 +0.2%$29,150
    2018$2,784 $29,150
    2017-- $29,150
    2016-- $29,150 +14.7%
    2015-- $25,410
    2014-- $25,410 +4.3%
    2013-- $24,370
    2012-- $24,370
    2011-- $24,370
    2010-- $24,370
    Find assessor info on the county website

    Neighborhood: 18464

    Nearby schools

    GreatSchools rating
    Get a cash offer in 3 minutes
    Find out how much your home could sell for in as little as 3 minutes with a no-obligation cash offer.
    Estimated market value
    $489,600
    Get a cash offer in 3 minutes
    Find out how much your home could sell for in as little as 3 minutes with a no-obligation cash offer.
    Estimated market value
    $489,600