Charming 3-Bedroom, 2-Bath Home in Canyonville’s Premier 55+ CommunityNestled in the serene town of Canyonville, Oregon, this meticulously maintained 3-bedroom, 2-bath home offers the perfect blend of comfort, style, and convenience. It boasts a spacious double garage, a beautifully landscaped yard designed for easy maintenance, and a covered patio area ideal for relaxation or entertaining guests. The home also features a lovely deck with access from the master bedroom that opens to beautiful mountain views, providing a perfect spot to enjoy the evening tea.Step inside to discover an open-concept living space featuring high ceilings and ceiling fans throughout, ensuring a cool and airy atmosphere year-round. The kitchen is a chef’s dream, complete with a large island, modern appliances, and ample counter space. Adjacent to the kitchen, the laundry room is equipped with a convenient sink and includes a washer and dryer.Living in Canyonville means enjoying a small-town atmosphere with easy access to essential amenities. The town offers a variety of grocery stores ensuring that daily necessities are within reach. For those seeking leisure and entertainment, the renowned Seven Feathers Casino Resort is just a short drive away, offering dining, gaming, and live entertainment options. Additionally, the town hosts the Canyonville Farmers Market from May through September, providing fresh local produce and crafts. Cultural enthusiasts can explore the Canyonville Pioneer & Indian Museum or take a stroll through the historic downtown area, rich with pioneer history. Whether you’re looking to downsize or seeking a peaceful retreat, this home offers the ideal setting in a welcoming community.
Sold
$174,000
125 Comfort Ct, Canyonville, OR 97417
3beds
1,782sqft
Residential, Manufactured Home
Built in 2007
-- sqft lot
$171,100 Zestimate®
$98/sqft
$1,754 Estimated rent
Home value
$171,100
$142,000 - $205,000
$1,754/mo
Zestimate® history
Owner options
List your home for rent
$1,754/mo
Rent Zestimate®
Find your next renter with Zillow Rental Manager. Plus, with online applications, you can quickly screen prospective tenants – for free.
$1,754/mo
Rent Zestimate®
Refinance and save
$1,106/mo
Est. payment
Refinancing to a lower rate could help reduce your monthly payments and save thousands over the life of the loan.
$1,106/mo
Est. payment
Explore your selling options
Work with a Zillow partner agent
Leverage their expertise and Zillow's premium Showcase listings to get your home seen by more buyers.
Get startedList with your own agent
Get your home in front of millions of buyers by listing it on Zillow.
Learn how to do itSell it yourself
Take full control of how buyers see your home on Zillow by listing For Sale by Owner (FSBO).
List your homeWhat's special
Modern appliancesOpen-concept living spaceBeautifully landscaped yardCovered patio areaHigh ceilingsSpacious double garageLarge island
Zillow last checked:
Listing updated:
Listed by:
Rebekah Sexauer 541-733-7330,
eXp Realty, LLC
Bought with:
OR and WA Non Rmls, NA
Non Rmls Broker
Source: RMLS (OR),MLS#: 404319614
Facts & features
Interior
Bedrooms & bathrooms
- Bedrooms: 3
- Bathrooms: 2
- Full bathrooms: 2
- Main level bathrooms: 2
Rooms
- Room types: Office, Laundry, Bedroom 2, Bedroom 3, Dining Room, Family Room, Kitchen, Living Room, Primary Bedroom
Primary bedroom
- Features: Bathroom, Ceiling Fan, Double Sinks, Walkin Closet, Walkin Shower, Wallto Wall Carpet
- Level: Main
Bedroom 2
- Features: Ceiling Fan, Closet
- Level: Main
Bedroom 3
- Features: Ceiling Fan, Closet
- Level: Main
Dining room
- Features: Ceiling Fan, Sliding Doors
- Level: Main
Kitchen
- Features: Dishwasher, Disposal, Island, Kitchen Dining Room Combo, Free Standing Range, Free Standing Refrigerator, High Ceilings, Laminate Flooring
- Level: Main
Living room
- Features: Ceiling Fan, High Ceilings
- Level: Main
Office
- Level: Main
Heating
- Heat Pump
Cooling
- Heat Pump
Appliances
- Included: Dishwasher, Disposal, Free-Standing Range, Free-Standing Refrigerator, Range Hood, Stainless Steel Appliance(s), Washer/Dryer, Electric Water Heater
- Laundry: Laundry Room
Features
- Ceiling Fan(s), High Ceilings, High Speed Internet, Sink, Closet, Kitchen Island, Kitchen Dining Room Combo, Bathroom, Double Vanity, Walk-In Closet(s), Walkin Shower
- Flooring: Laminate, Vinyl, Wall to Wall Carpet
- Doors: Sliding Doors
- Windows: Double Pane Windows, Vinyl Frames
- Basement: Crawl Space
Interior area
- Total structure area: 1,782
- Total interior livable area: 1,782 sqft
Property
Parking
- Total spaces: 2
- Parking features: Driveway, Attached
- Attached garage spaces: 2
- Has uncovered spaces: Yes
Accessibility
- Accessibility features: Accessible Approachwith Ramp, Accessible Entrance, Garage On Main, Ground Level, Minimal Steps, Walkin Shower, Accessibility
Features
- Stories: 1
- Patio & porch: Covered Patio, Deck
- Has view: Yes
- View description: Mountain(s), Trees/Woods, Valley
- Park: Knoll Terrance
Lot
- Features: Gentle Sloping, Level, Seasonal, SqFt 0K to 2999
Details
- Additional structures: ToolShed
- Parcel number: M132072
- On leased land: Yes
- Lease amount: $892
- Land lease expiration date: 1746057600000
Construction
Type & style
- Home type: MobileManufactured
- Property subtype: Residential, Manufactured Home
Materials
- Lap Siding
- Foundation: Block, Concrete Perimeter, Slab
- Roof: Composition
Condition
- Resale
- New construction: No
- Year built: 2007
Utilities & green energy
- Sewer: Public Sewer
- Water: Public
Community & HOA
Community
- Senior community: Yes
HOA
- Has HOA: No
- Amenities included: Gated
Location
- Region: Canyonville
Financial & listing details
- Price per square foot: $98/sqft
- Tax assessed value: $147,075
- Annual tax amount: $1,127
- Date on market: 4/15/2025
- Cumulative days on market: 64 days
- Listing terms: Cash,Conventional,VA Loan
- Road surface type: Concrete, Paved
- Body type: Double Wide
Price history
| Date | Event | Price |
|---|---|---|
| 7/11/2025 | Sold | $174,000-0.6%$98/sqft |
Source:  RMLS (OR) #404319614 Report a problem RMLS (OR) #404319614 Report a problem | ||
| 6/18/2025 | Pending sale | $174,990$98/sqft |
Source: RMLS (OR) #404319614 Report a problem | ||
| 6/18/2025 | Listed for sale | $174,990$98/sqft |
Source: RMLS (OR) #404319614 Report a problem | ||
| 6/18/2025 | Pending sale | $174,990$98/sqft |
Source: RMLS (OR) #404319614 Report a problem | ||
| 5/19/2025 | Listed for sale | $174,990$98/sqft |
Source: RMLS (OR) #404319614 Report a problem | ||
| 5/9/2025 | Pending sale | $174,990$98/sqft |
Source: RMLS (OR) #404319614 Report a problem | ||
| 4/15/2025 | Listed for sale | $174,990+16.7%$98/sqft |
Source: RMLS (OR) #404319614 Report a problem | ||
| 9/1/2022 | Sold | $150,000-1.6%$84/sqft |
Source: RMLS (OR) #22690607 Report a problem | ||
| 5/29/2022 | Pending sale | $152,500$86/sqft |
Source: RMLS (OR) #22690607 Report a problem | ||
| 5/23/2022 | Listed for sale | $152,500-4.6%$86/sqft |
Source: RMLS (OR) #22690607 Report a problem | ||
| 7/26/2016 | Listing removed | $159,900$90/sqft |
Source: Real Estate Professionals Roseburg #16098945 Report a problem | ||
| 6/24/2016 | Pending sale | $159,900$90/sqft |
Source: Real Estate Professionals Roseburg #16098945 Report a problem | ||
| 3/19/2016 | Listed for sale | $159,900-8.6%$90/sqft |
Source: Real Estate Professionals Roseburg #16098945 Report a problem | ||
| 9/2/2015 | Listing removed | $175,000$98/sqft |
Source: Keller Williams - Eugene #15166567 Report a problem | ||
| 6/20/2015 | Price change | $175,000-12.1%$98/sqft |
Source: Keller Williams - Eugene #15166567 Report a problem | ||
| 4/4/2015 | Price change | $199,000-13.4%$112/sqft |
Source: Keller Williams - Eugene #15166567 Report a problem | ||
| 10/26/2014 | Listed for sale | $229,900$129/sqft |
Source: Keller Williams - Medford #2951318 Report a problem | ||
Public tax history
| Year | Property taxes | Tax assessment |
|---|---|---|
| 2025 | $1,160 +2.9% | $102,934 +3% |
| 2024 | $1,127 +3.1% | $99,936 +3% |
| 2023 | $1,094 +2.6% | $97,026 +3% |
| 2022 | $1,066 +19.7% | $94,200 +11.5% |
| 2021 | $890 -11% | $84,493 -7.6% |
| 2020 | $1,001 +15.2% | $91,457 +11.3% |
| 2019 | $869 +2.5% | $82,189 +2.6% |
| 2018 | $847 -1% | $80,085 -0.9% |
| 2017 | $856 +11.2% | $80,822 +12.8% |
| 2016 | $770 +12.6% | $71,663 -12.8% |
| 2015 | $684 -36.3% | $82,213 -15.8% |
| 2014 | $1,074 +44.5% | $97,642 +21.4% |
| 2013 | $743 -56.7% | $80,435 -45.5% |
| 2012 | $1,718 +5.1% | $147,515 +3% |
| 2011 | $1,634 +0.7% | $143,219 +3% |
| 2010 | $1,623 +2.4% | $139,048 +3% |
| 2009 | $1,585 +3.3% | $134,999 +3% |
| 2008 | $1,535 | $131,067 |
| 2007 | -- | -- |
Find assessor info on the county website
Neighborhood: 97417
Nearby homes
- $143,5003 bd2 ba1.5k sqft135 Comfort Ct, Canyonville, OR 97417Off Market
- $149,5003 bd2 ba1.7k sqft128 Comfort Ct, Canyonville, OR 97417Off Market
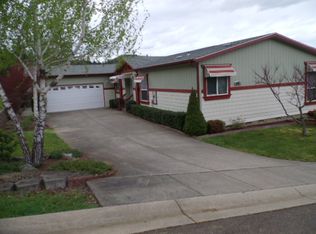
- $162,7003 bd2 ba1.4k sqft140 Comfort Ct, Canyonville, OR 97417Off Market
- $119,0003 bd2 ba1.4k sqft215 Lucky Ridge Loop, Canyonville, OR 97417Off Market
- $68,7133 bd-- ba1.4k sqft215 Lucky Ridge Loop, Canyonville, OR 97417Off Market
- $188,7003 bd2 ba1.6k sqft229 Lucky Ridge Loop, Canyonville, OR 97417Off Market
- $168,5003 bd2 ba1.4k sqft201 Lucky Ridge Loop, Canyonville, OR 97417Off Market
- $141,0003 bd2 ba1.7k sqft237 Lucky Ridge Loop, Canyonville, OR 97417Off Market
Nearby schools
GreatSchools rating
- 6/10Canyonville SchoolGrades: K-8Distance: 0.8 mi
- 2/10South Umpqua High SchoolGrades: 9-12Distance: 4.9 mi
- 1/10Coffenberry Middle SchoolGrades: 6-8Distance: 7.5 mi
Schools provided by the listing agent
- Elementary: Canyonville
- Middle: Canyonville
- High: South Umpqua
Source: RMLS (OR). This data may not be complete. We recommend contacting the local school district to confirm school assignments for this home.
- Oregon
- Douglas County
- Riddle
- 97417
- 125 Comfort Ct
Nearby cities
Nearby zip codes
Other Riddle Topics
