Beautiful New Construction in sought-after Westford! This thoughtfully designed 4-bedroom, 4-bath home includes two primary en-suites, a spacious kitchen with an oversized island, abundant cabinetry, quartz countertops, and hardwood floors throughout the first level (excluding bath). Hardwood continues on the stairs, second-floor hallway, and primary suite, with the option to upgrade additional bedrooms. Features include over 3300 sf of living space above grade, a large mudroom, walk-in pantry, second-floor laundry, sprinkler system, and two-car garage. Enjoy outdoor living on the expansive composite farmers porch and 14x14 composite deck overlooking a flat backyard—perfect for a pool. The circular horseshoe driveway offers plenty of parking. Conveniently located near Cornerstone Square, shopping, restaurants, walking trails, and Routes 495 & 3. A+ school system. Home will be ready for delivery by or before the end of the year!
Sold for $1,599,900
$1,599,900
125 Concord Rd, Westford, MA 01886
4beds
3,324sqft
Single Family Residence
Built in 2025
0.77 Acres Lot
$1,612,000 Zestimate®
$481/sqft
$2,701 Estimated rent
Home value
$1,612,000
$1.50M - $1.74M
$2,701/mo
Zestimate® history
Owner options
List your home for rent
$2,701/mo
Rent Zestimate®
Find your next renter with Zillow Rental Manager. Plus, with online applications, you can quickly screen prospective tenants – for free.
$2,701/mo
Rent Zestimate®
Refinance and save
$10,747/mo
Est. payment
Refinancing to a lower rate could help reduce your monthly payments and save thousands over the life of the loan.
$10,747/mo
Est. payment
Explore your selling options
Work with a Zillow partner agent
Leverage their expertise and Zillow's premium Showcase listings to get your home seen by more buyers.
Get startedList with your own agent
Get your home in front of millions of buyers by listing it on Zillow.
Learn how to do itSell it yourself
Take full control of how buyers see your home on Zillow by listing For Sale by Owner (FSBO).
List your homeWhat's special
Second-floor laundryFlat backyardHardwood floorsQuartz countertopsCircular horseshoe drivewayOversized islandAbundant cabinetry
Zillow last checked:
Listing updated:
Listed by:
Touchstone Partners Team 978-846-1694,
Keller Williams Realty-Merrimack 978-692-3280,
Rhonda Stone 978-846-1694
Bought with:
Vilma Crowley
Silver Key Homes Realty
Source: MLS PIN,MLS#: 73446189
Facts & features
Interior
Bedrooms & bathrooms
- Bedrooms: 4
- Bathrooms: 4
- Full bathrooms: 4
Primary bedroom
- Features: Bathroom - Full, Ceiling Fan(s), Walk-In Closet(s), Flooring - Hardwood, Recessed Lighting
- Level: Second
- Area: 192
- Dimensions: 16 x 12
Bedroom 2
- Features: Bathroom - Full, Ceiling Fan(s), Walk-In Closet(s), Flooring - Wall to Wall Carpet, Recessed Lighting
- Level: Second
- Area: 417.48
- Dimensions: 21.3 x 19.6
Bedroom 3
- Features: Flooring - Wall to Wall Carpet
- Level: Second
- Area: 158.51
- Dimensions: 13.1 x 12.1
Bedroom 4
- Features: Flooring - Wall to Wall Carpet
- Level: Second
- Area: 140.17
- Dimensions: 13.1 x 10.7
Primary bathroom
- Features: Yes
Bathroom 1
- Features: Bathroom - 3/4, Flooring - Stone/Ceramic Tile, Countertops - Stone/Granite/Solid
- Level: First
- Area: 63
- Dimensions: 9 x 7
Bathroom 2
- Features: Bathroom - Full, Flooring - Stone/Ceramic Tile, Countertops - Stone/Granite/Solid
- Level: Second
- Area: 251.2
- Dimensions: 16 x 15.7
Bathroom 3
- Features: Bathroom - Full, Flooring - Stone/Ceramic Tile, Countertops - Stone/Granite/Solid
- Level: Second
- Area: 64.2
- Dimensions: 10.7 x 6
Dining room
- Features: Flooring - Hardwood, Exterior Access, Recessed Lighting
- Level: First
- Area: 252.16
- Dimensions: 19.7 x 12.8
Family room
- Features: Ceiling Fan(s), Flooring - Hardwood, Recessed Lighting
- Level: First
- Area: 291.56
- Dimensions: 19.7 x 14.8
Kitchen
- Features: Flooring - Hardwood, Pantry, Countertops - Stone/Granite/Solid, Kitchen Island, Recessed Lighting
- Level: First
- Area: 261.66
- Dimensions: 17.8 x 14.7
Office
- Features: Flooring - Hardwood, Recessed Lighting
- Level: First
- Area: 160.95
- Dimensions: 14.5 x 11.1
Heating
- Forced Air, Natural Gas
Cooling
- Central Air
Appliances
- Included: Tankless Water Heater, Range, Oven, Dishwasher, Microwave, Refrigerator
- Laundry: Flooring - Stone/Ceramic Tile, Second Floor, Electric Dryer Hookup, Washer Hookup
Features
- Bathroom - Full, Countertops - Stone/Granite/Solid, Recessed Lighting, Bathroom, Office, Mud Room, Foyer
- Flooring: Tile, Carpet, Hardwood, Flooring - Stone/Ceramic Tile, Flooring - Hardwood
- Doors: Insulated Doors
- Windows: Insulated Windows
- Basement: Partially Finished,Interior Entry
- Number of fireplaces: 1
- Fireplace features: Family Room
Interior area
- Total structure area: 3,324
- Total interior livable area: 3,324 sqft
- Finished area above ground: 3,324
Property
Parking
- Total spaces: 12
- Parking features: Attached, Paved Drive, Off Street, Paved
- Attached garage spaces: 2
- Uncovered spaces: 10
Features
- Patio & porch: Porch, Deck - Composite
- Exterior features: Porch, Deck - Composite, Sprinkler System
Lot
- Size: 0.77 Acres
- Features: Level
Details
- Parcel number: M:0016.0 P:0066 S:0000,872835
- Zoning: RA
Construction
Type & style
- Home type: SingleFamily
- Architectural style: Farmhouse
- Property subtype: Single Family Residence
Materials
- Frame
- Foundation: Concrete Perimeter
- Roof: Shingle
Condition
- Year built: 2025
Utilities & green energy
- Electric: 200+ Amp Service
- Sewer: Private Sewer
- Water: Public
- Utilities for property: for Gas Range, for Gas Oven, for Electric Dryer, Washer Hookup
Green energy
- Energy efficient items: Thermostat
Community & HOA
Community
- Features: Shopping, Pool, Tennis Court(s), Park, Walk/Jog Trails, Stable(s), Golf, Medical Facility, Bike Path, Conservation Area, Highway Access, Public School, T-Station
HOA
- Has HOA: No
Location
- Region: Westford
Financial & listing details
- Price per square foot: $481/sqft
- Tax assessed value: $999,999
- Annual tax amount: $6,196
- Date on market: 7/29/2026
Price history
| Date | Event | Price |
|---|---|---|
| 2/5/2026 | Sold | $1,599,900$481/sqft |
Source: MLS PIN #73446189 Report a problem | ||
| 12/8/2025 | Contingent | $1,599,900$481/sqft |
Source: MLS PIN #73446189 Report a problem | ||
| 10/21/2025 | Listed for sale | $1,599,900+326.6%$481/sqft |
Source: MLS PIN #73446189 Report a problem | ||
| 12/12/2024 | Sold | $375,000-2.6%$113/sqft |
Source: MLS PIN #73301028 Report a problem | ||
| 10/10/2024 | Listed for sale | $385,000$116/sqft |
Source: MLS PIN #73301028 Report a problem | ||
Public tax history
| Year | Property taxes | Tax assessment |
|---|---|---|
| 2025 | $6,033 | $438,100 |
| 2024 | $6,033 -0.5% | $438,100 +6.6% |
| 2023 | $6,066 +9.2% | $411,000 +23.1% |
| 2022 | $5,554 | $333,800 |
| 2021 | $5,554 +1.9% | $333,800 |
| 2020 | $5,451 -0.2% | $333,800 +1.2% |
| 2019 | $5,460 +5.4% | $329,700 +3% |
| 2018 | $5,179 +18.2% | $320,100 +19.9% |
| 2017 | $4,380 +0.7% | $266,900 |
| 2016 | $4,350 +1.5% | $266,900 +1.1% |
| 2015 | $4,286 +1% | $263,900 +3.2% |
| 2014 | $4,245 -0.5% | $255,700 -3.3% |
| 2013 | $4,265 +1.8% | $264,400 -1.8% |
| 2012 | $4,188 +2.1% | $269,300 |
| 2011 | $4,101 +2.2% | $269,300 -1.9% |
| 2010 | $4,014 +3.6% | $274,400 -1% |
| 2009 | $3,874 +4% | $277,300 -0.3% |
| 2008 | $3,725 -2% | $278,000 -4.2% |
| 2007 | $3,800 +2% | $290,100 +0.6% |
| 2006 | $3,725 +2.4% | $288,300 +8.5% |
| 2005 | $3,636 +0.3% | $265,800 +2.6% |
| 2004 | $3,626 +12.8% | $259,000 +16.9% |
| 2003 | $3,215 +22.4% | $221,600 +46.2% |
| 2001 | $2,626 +27% | $151,600 +13% |
| 2000 | $2,067 +12.6% | $134,200 +5.1% |
| 1996 | $1,836 | $127,700 |
Find assessor info on the county website
Neighborhood: 01886
Nearby homes
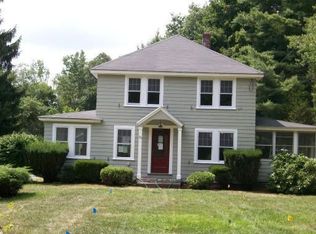
- $682,3003 bd2 ba1.3k sqft123 Concord Rd, Westford, MA 01886Off Market
- $991,4004 bd3 ba2.8k sqft1 Tallard Rd, Westford, MA 01886Off Market
- $881,8004 bd3 ba2.4k sqft2 Phillips Dr, Westford, MA 01886Off Market
- $928,1004 bd2 ba2.5k sqft3 Tallard Rd, Westford, MA 01886Off Market
- $857,1003 bd2 ba2.1k sqft25 Tallard Rd, Westford, MA 01886Off Market
- $625,7003 bd1 ba1.3k sqft122 Concord Rd, Westford, MA 01886Off Market
- $995,6004 bd2 ba2.3k sqft23 Tallard Rd, Westford, MA 01886Off Market
- $979,0004 bd3 ba3.1k sqft1 Phillips Dr, Westford, MA 01886Off Market
Nearby schools
GreatSchools rating
- NAColonel John Robinson SchoolGrades: PK-2Distance: 0.9 mi
- 8/10Blanchard Middle SchoolGrades: 6-8Distance: 2.7 mi
- 9/10Westford AcademyGrades: 9-12Distance: 1.3 mi
Get a cash offer in 3 minutes
Find out how much your home could sell for in as little as 3 minutes with a no-obligation cash offer.
Estimated market value
$1,612,000
Get a cash offer in 3 minutes
Find out how much your home could sell for in as little as 3 minutes with a no-obligation cash offer.
Estimated market value
$1,612,000
- Massachusetts
- Middlesex County
- Westford
- 01886
- 125 Concord Rd
