Welcome to this move-in ready Sunnyvale townhouse offering an ideal blend of comfort, convenience, and indoor-outdoor living. This charming 2-bedroom, 1.5-bath home features a bright and airy interior, a functional floor plan, and premium engineered hardwood flooring throughout. The spacious living and dining areas provide plenty of room to relax and entertain, while the kitchen offers ample cabinetry and counter space. Upstairs, two generously sized bedrooms enjoy abundant natural light and flexible space for a home office, reading nook, or additional storage. Step outside to your private patio and backyard, perfect for morning coffee, weekend BBQs, gardening, or outdoor entertaining. Residents also enjoy access to the community swimming pool. Ideally located in the heart of Sunnyvale and served by highly regarded Cupertino schools. Convenient access to major commute routes, nearby tech shuttles, and Silicon Valley employers including Apple, NVIDIA, Meta, Google, and Amazon. A wonderful opportunity to own a turnkey home in one of Sunnyvales most convenient locations!
For sale
$788,000
125 Connemara Way APT 115, Sunnyvale, CA 94087
2beds
1,209sqft
Townhouse, Residential
Built in 1971
-- sqft lot
$1,033,600 Zestimate®
$652/sqft
$428/mo HOA
What's special
- 7 days
- 2,041
- 138
Zillow last checked:
Listing updated:
Listed by:
Anna J Wang 02230800 650-537-0823,
Gaea Realty 650-668-8888,
Sean Chen 02022634 650-668-8888,
Gaea Realty
Source: MLSListings Inc,MLS#: ML82059989
Facts & features
Interior
Bedrooms & bathrooms
- Bedrooms: 2
- Bathrooms: 2
- Full bathrooms: 1
- 1/2 bathrooms: 1
Dining room
- Features: DiningArea
Family room
- Features: NoFamilyRoom
Heating
- Central Forced Air Gas
Cooling
- Central Air
Appliances
- Included: Washer/Dryer
- Laundry: Inside
Features
- Flooring: Carpet, Tile, Wood
Interior area
- Total structure area: 1,209
- Total interior livable area: 1,209 sqft
Video & virtual tour
Property
Parking
- Total spaces: 1
- Parking features: Carport
- Carport spaces: 1
Features
- Stories: 2
- Patio & porch: Balcony/Patio
- Pool features: Community
Details
- Parcel number: 30921026
- Zoning: PD
- Special conditions: Standard
Construction
Type & style
- Home type: Townhouse
- Property subtype: Townhouse, Residential
Materials
- Foundation: Slab
- Roof: Composition, Shingle
Condition
- New construction: No
- Year built: 1971
Utilities & green energy
- Gas: PublicUtilities
- Sewer: Public Sewer
- Water: Public
- Utilities for property: Public Utilities, Water Public
Community & HOA
HOA
- Has HOA: Yes
- Amenities included: Additional Storage, Club House, Community Pool, Garden Greenbelt Trails
- Services included: Insurance
- HOA fee: $428 monthly
Location
- Region: Sunnyvale
Financial & listing details
- Price per square foot: $652/sqft
- Tax assessed value: $1,131,140
- Date on market: 9/3/2026
- Listing agreement: ExclusiveRightToSell
Estimated market value
$1,033,600
$972,000 - $1.11M
$3,906/mo
Price history
| Date | Event | Price |
|---|---|---|
| 9/3/2026 | Listed for sale | $788,000-24.6%$652/sqft |
Source:  MLSListings Inc #ML82059989 Report a problem MLSListings Inc #ML82059989 Report a problem | ||
| 7/1/2021 | Sold | $1,045,000+4.7%$864/sqft |
Source:  MLSListings Inc #ML81845204 Report a problem MLSListings Inc #ML81845204 Report a problem | ||
| 5/21/2021 | Listed for sale | $998,000+76.6%$825/sqft |
Source: MLSListings Inc #ML81845204 Report a problem | ||
| 3/10/2021 | Listing removed | -- |
Source: Owner Report a problem | ||
| 11/4/2017 | Listing removed | $3,000$2/sqft |
Source: Owner Report a problem | ||
| 10/5/2017 | Listed for rent | $3,000$2/sqft |
Source: Owner Report a problem | ||
| 3/15/2007 | Sold | $565,000+31.4%$467/sqft |
Source: Public Record Report a problem | ||
| 12/29/2004 | Sold | $430,000$356/sqft |
Source: Public Record Report a problem | ||
Public tax history
| Year | Property taxes | Tax assessment |
|---|---|---|
| 2026 | -- | $1,131,140 +2% |
| 2025 | $13,042 +2.8% | $1,108,962 +2% |
| 2024 | $12,692 +0.7% | $1,087,218 +2% |
| 2023 | $12,598 +0.1% | $1,065,900 +2% |
| 2022 | $12,589 +45.6% | $1,045,000 +49.4% |
| 2021 | $8,647 +1.1% | $699,320 +1% |
| 2020 | $8,550 | $692,150 +2% |
| 2019 | $8,550 +4.6% | $678,580 +2% |
| 2018 | $8,178 | $665,276 +2% |
| 2017 | $8,178 +0.5% | $652,232 +2% |
| 2016 | $8,141 +3.7% | $639,444 +1.5% |
| 2015 | $7,848 +3.6% | $629,840 +2% |
| 2014 | $7,578 | $617,504 +12.5% |
| 2013 | -- | $549,000 +12.7% |
| 2012 | -- | $487,000 -0.2% |
| 2011 | -- | $488,000 -3.4% |
| 2010 | -- | $505,000 +1.4% |
| 2009 | -- | $498,200 -8% |
| 2008 | -- | $541,600 +21.1% |
| 2007 | -- | $447,319 +2% |
| 2006 | -- | $438,549 +2% |
| 2005 | -- | $429,950 +375.2% |
| 2004 | -- | $90,487 +1.9% |
| 2003 | -- | $88,829 +2% |
| 2002 | -- | $87,088 +2% |
| 2001 | -- | $85,381 |
Find assessor info on the county website
Monthly payment
Est. payment
Payment breakdown
Explore the cost of this home by adjusting the details. Changes won't be saved.Climate risks
Neighborhood: Ortega
Nearby schools
Schools provided by the listing agent
- District: CupertinoUnion
Source: MLSListings Inc. This data may not be complete. We recommend contacting the local school district to confirm school assignments for this home.
- $836,0002 bd1 ba1.1k sqft125 Connemara Way APT 175, Sunnyvale, CA 94087Off Market
- $982,9002 bd2 ba1.1k sqft125 Connemara Way APT 176, Sunnyvale, CA 94087Off Market
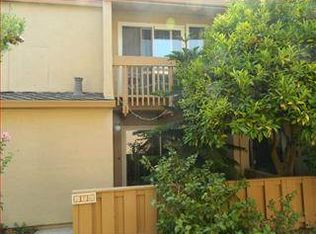
- $1,085,0002 bd2 ba1.1k sqft125 Connemara Way APT 177, Sunnyvale, CA 94087Sold

- $796,8002 bd1 ba1.1k sqft125 Connemara Way APT 178, Sunnyvale, CA 94087Off Market
Similar homes
- $--3 bd3 ba1.3k sqft155 Brahms Way, Sunnyvale, CA 94087Auction
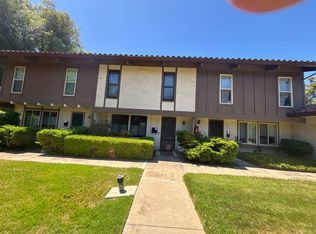 ServiceLink Auction
 - $756,0002 bd2 ba930 sqft880 E Fremont Ave APT 429, Sunnyvale, CA 94087For Sale
 MLS ID #ML82058176, Alice Sun. MLSListings Inc
 - $748,0002 bd2 ba930 sqft880 E Fremont Ave APT 729, Sunnyvale, CA 94087For Sale
 MLS ID #ML82055071, Haiyan Fu. MLSListings Inc
 - $699,0002 bd2 ba974 sqft248 Red Oak Dr E APT E, Sunnyvale, CA 94086For Sale
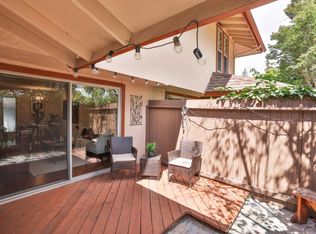 MLS ID #ML82059711, Bonafede Team. MLSListings Inc
Local buyer's agents are ready to help
