Tranquil townhome in a peaceful community with views of the West Foothills, this charming home offers the perfect blend of tranquility and convenience. Just a short stroll to Top-Rated schools, Ortega Park and the famous Serra Park, with shopping centers nearby including Hollenbeck Plaza, De Anza Square and Homestead Crossing. Inside, tongue-and-groove oak hardwood flooring leads you through a well-designed floor plan featuring recessed lighting, dual-pane windows, a skylight, and a cozy gas fireplace for chilly evenings. The kitchen is equipped with brand-name appliances, including a Fisher & Paykel refrigerator with ice maker and exterior water dispenser, a quiet Bosch dishwasher, Formica countertops, breakfast bar and abundant cabinetry. Both bedrooms are bright and spacious, each with its own generous closet. Additional highlights include a private carport with storage shed, washer and dryer in the laundry closet, attic, a large patio with a mature Meyer lemon tree, a sunny balcony and access to a relaxing community pool and spa. Ideally located near Silicon Valleys top tech hubs including LinkedIn, Apple, and Meta, with easy access to Highways 85 and 280, plus Caltrain for an easy commute. Do not miss your chance to own this tranquil gem. It will go FAST!
Sold for $958,000
$958,000
125 Connemara Way APT 130, Sunnyvale, CA 94087
2beds
1,209sqft
Townhouse, Residential
Built in 1971
1,041 Square Feet Lot
$953,300 Zestimate®
$792/sqft
$3,867 Estimated rent
Home value
$953,300
$877,000 - $1.03M
$3,867/mo
Zestimate® history
Owner options
List your home for rent
$3,867/mo
Rent Zestimate®
Find your next renter with Zillow Rental Manager. Plus, with online applications, you can quickly screen prospective tenants – for free.
$3,867/mo
Rent Zestimate®
Refinance and save
$6,480/mo
Est. payment
Refinancing to a lower rate could help reduce your monthly payments and save thousands over the life of the loan.
$6,480/mo
Est. payment
Explore your selling options
Work with a Zillow partner agent
Leverage their expertise and Zillow's premium Showcase listings to get your home seen by more buyers.
Get startedList with your own agent
Get your home in front of millions of buyers by listing it on Zillow.
Learn how to do itSell it yourself
Take full control of how buyers see your home on Zillow by listing For Sale by Owner (FSBO).
List your homeWhat's special
Cozy gas fireplaceSunny balconyBreakfast barGenerous closetBrand-name appliancesRecessed lightingFormica countertops
Zillow last checked:
Listing updated:
Listed by:
Renna Shee 01906557 650-823-8003,
Keller Williams Thrive 408-850-6900
Bought with:
Joe Digiovanni, 02114483
Christie's International Real Estate Sereno
Source: MLSListings Inc,MLS#: ML82040201
Facts & features
Interior
Bedrooms & bathrooms
- Bedrooms: 2
- Bathrooms: 2
- Full bathrooms: 1
- 1/2 bathrooms: 1
Rooms
- Room types: Laundry
Bathroom
- Features: ShoweroverTub1, Skylight, Tile, UpdatedBaths
Dining room
- Features: BreakfastBar, DiningArea, FormalDiningRoom
Family room
- Features: NoFamilyRoom
Kitchen
- Features: Countertop_Formica, ExhaustFan, Pantry
Heating
- Other
Cooling
- Ceiling Fan(s), Other
Appliances
- Included: Electric Cooktop, Dishwasher, Exhaust Fan, Disposal, Range Hood, Microwave, Electric Oven/Range, Refrigerator, Washer/Dryer
- Laundry: In Utility Room
Features
- One Or More Skylights
- Flooring: Carpet, Hardwood, Tile, Vinyl Linoleum
- Number of fireplaces: 1
- Fireplace features: Gas
Interior area
- Total structure area: 1,209
- Total interior livable area: 1,209 sqft
Property
Parking
- Total spaces: 1
- Parking features: Attached, Carport, On Street
- Has attached garage: Yes
- Carport spaces: 1
Features
- Stories: 2
- Patio & porch: Balcony/Patio
- Exterior features: Storage Shed Structure
- Pool features: Community, Heated
- Spa features: Other, Spa/HotTub
- Fencing: Wood
Lot
- Size: 1,041 Square Feet
Details
- Parcel number: 30920026
- Zoning: PD
- Special conditions: Standard
Construction
Type & style
- Home type: Townhouse
- Property subtype: Townhouse, Residential
Materials
- Foundation: Slab
- Roof: Composition
Condition
- New construction: No
- Year built: 1971
Utilities & green energy
- Gas: PublicUtilities
- Sewer: Public Sewer
- Water: Public
- Utilities for property: Public Utilities, Water Public
Community & HOA
HOA
- Has HOA: Yes
- Amenities included: Club House, Community Pool
- HOA fee: $415 monthly
Location
- Region: Sunnyvale
Financial & listing details
- Price per square foot: $792/sqft
- Tax assessed value: $399,022
- Annual tax amount: $4,717
- Date on market: 3/25/2026
- Listing agreement: ExclusiveRightToSell
Price history
| Date | Event | Price |
|---|---|---|
| 5/4/2026 | Sold | $958,000$792/sqft |
Source:  MLSListings Inc #ML82040201 Report a problem MLSListings Inc #ML82040201 Report a problem | ||
| 4/30/2026 | Pending sale | $958,000$792/sqft |
Source: MLSListings Inc #ML82040201 Report a problem | ||
| 4/17/2026 | Contingent | $958,000$792/sqft |
Source: MLSListings Inc #ML82040201 Report a problem | ||
| 3/28/2026 | Listed for sale | $958,000+1152.3%$792/sqft |
Source: MLSListings Inc #ML82040201 Report a problem | ||
| 9/22/1999 | Sold | $76,500$63/sqft |
Source: Public Record Report a problem | ||
Public tax history
| Year | Property taxes | Tax assessment |
|---|---|---|
| 2025 | $4,717 +2.7% | $399,022 +2% |
| 2024 | $4,591 +0.8% | $391,199 +2% |
| 2023 | $4,556 -3.4% | $383,530 +2% |
| 2022 | $4,716 +0.9% | $376,011 +2% |
| 2021 | $4,673 +1.1% | $368,639 +1% |
| 2020 | $4,621 | $364,860 +2% |
| 2019 | $4,621 +4.4% | $357,707 +2% |
| 2018 | $4,426 | $350,695 +2% |
| 2017 | $4,426 +0.5% | $343,820 +2% |
| 2016 | $4,405 +3.8% | $337,080 +1.5% |
| 2015 | $4,244 +2.4% | $332,018 +2% |
| 2014 | $4,146 | $325,515 +0.5% |
| 2013 | -- | $324,045 +2% |
| 2012 | -- | $317,692 +2% |
| 2011 | -- | $311,464 +0.8% |
| 2010 | -- | $309,137 -0.2% |
| 2009 | -- | $309,872 +2% |
| 2008 | -- | $303,797 +2% |
| 2007 | -- | $297,841 +2% |
| 2006 | -- | $292,002 +2% |
| 2005 | -- | $286,277 +2% |
| 2004 | -- | $280,665 +1.9% |
| 2003 | -- | $275,522 +2% |
| 2002 | -- | $270,121 +2% |
| 2001 | -- | $264,826 |
Find assessor info on the county website
Neighborhood: Ortega
Nearby homes
- $847,7002 bd1 ba1.1k sqft125 Connemara Way APT 175, Sunnyvale, CA 94087Off Market
- $997,1002 bd2 ba1.1k sqft125 Connemara Way APT 176, Sunnyvale, CA 94087Off Market
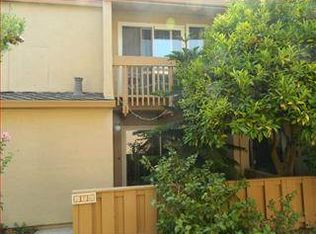
- $1,085,0002 bd2 ba1.1k sqft125 Connemara Way APT 177, Sunnyvale, CA 94087Sold

- $827,8002 bd1 ba1.1k sqft125 Connemara Way APT 178, Sunnyvale, CA 94087Off Market
- $1,035,4003 bd2 ba1.3k sqft125 Connemara Way APT 160, Sunnyvale, CA 94087Off Market
- $1,470,0003 bd2 ba1.3k sqft125 Connemara Way APT 159, Sunnyvale, CA 94087Sold
- $692,5002 bd1 ba900 sqft125 Connemara Way APT 157, Sunnyvale, CA 94087Off Market
- $1,070,3003 bd2 ba1.3k sqft125 Connemara Way APT 158, Sunnyvale, CA 94087Off Market
- $1,025,7003 bd2 ba1.3k sqft125 Connemara Way APT 155, Sunnyvale, CA 94087Off Market
Nearby schools
GreatSchools rating
- 10/10Louis E. Stocklmeir Elementary SchoolGrades: K-5Distance: 0.2 mi
- 9/10Cupertino Middle SchoolGrades: 6-8Distance: 1.5 mi
- 9/10Fremont High SchoolGrades: 9-12Distance: 0.6 mi
Schools provided by the listing agent
- Elementary: LouisVStocklmeirElementary
- Middle: CupertinoMiddle
- High: FremontHigh
- District: CupertinoUnion
Source: MLSListings Inc. This data may not be complete. We recommend contacting the local school district to confirm school assignments for this home.
Get a cash offer in 3 minutes
Find out how much your home could sell for in as little as 3 minutes with a no-obligation cash offer.
Estimated market value
$953,300
Get a cash offer in 3 minutes
Find out how much your home could sell for in as little as 3 minutes with a no-obligation cash offer.
Estimated market value
$953,300
- California
- Santa Clara County
- Sunnyvale
- 94087
- Ortega
- 125 Connemara Way Apartment 130
Nearby cities
Nearby neighborhoods
Nearby zip codes
Other Sunnyvale Topics
