Conveniently located in Sunnyvale's Sunset Park community, this 3-bedroom, 2-bath townhome offers comfortable living. New high quality SPC flooring runs throughout the ground-level common areas. Vaulted ceilings in the living room bring in lots of natural light. The primary suite is located on the ground floor. Two additional bedrooms and a full bath are located on the second floor. A private front patio and spacious side porch. Carport with locked storage and plenty of off-street and guest parking. With a few tasteful updates, a buyer can make this home a beautiful, modern space with great ambience. Community pool and club house are nearby. Just minutes from the Apple campus and other major Silicon Valley employers, with easy freeway access to 85, 101, 237, and 280. This is a great opportunity for first-time homebuyers or investors who value easy access to everyday essentials and great schools.
For sale
$1,195,000
125 Connemara Way APT 2, Sunnyvale, CA 94087
3beds
1,355sqft
Townhouse, Residential
Built in 1971
-- sqft lot
$1,181,000 Zestimate®
$882/sqft
$428/mo HOA
What's special
- 1 day
- 477
- 29
Zillow last checked:
Listing updated:
Listed by:
Team Dale Chun 70010190 510-656-7134,
Realty World - Green Properties 510-656-7134,
Joy Shin 02116618 650-770-3415,
Realty World - Green Properties
Source: MLSListings Inc,MLS#: ML82059617
Facts & features
Interior
Bedrooms & bathrooms
- Bedrooms: 3
- Bathrooms: 2
- Full bathrooms: 2
Bedroom
- Features: GroundFloorBedroom
Bathroom
- Features: PrimaryStallShowers, Tile, Tub, FullonGroundFloor
Dining room
- Features: DiningAreainLivingRoom
Family room
- Features: NoFamilyRoom
Kitchen
- Features: Pantry
Heating
- Central Forced Air
Cooling
- Ceiling Fan(s), Central Air
Appliances
- Included: Dishwasher, Electric Oven, Refrigerator
- Laundry: Inside
Features
- Vaulted Ceiling(s)
- Flooring: Carpet, Other, Tile
- Doors: None
- Number of fireplaces: 1
- Fireplace features: Living Room, Wood Burning
Interior area
- Total structure area: 1,355
- Total interior livable area: 1,355 sqft
Video & virtual tour
Property
Parking
- Total spaces: 1
- Parking features: Carport, Guest, On Street
- Carport spaces: 1
Accessibility
- Accessibility features: None
Features
- Stories: 2
- Exterior features: Back Yard, Fenced
- Pool features: Community
Details
- Parcel number: 30921002
- Zoning: PD
- Special conditions: Standard
Construction
Type & style
- Home type: Townhouse
- Property subtype: Townhouse, Residential
Materials
- Foundation: Slab
- Roof: Shingle
Condition
- New construction: No
- Year built: 1971
Utilities & green energy
- Gas: PublicUtilities
- Sewer: Public Sewer
- Water: Public
- Utilities for property: Public Utilities, Water Public
Community & HOA
HOA
- Has HOA: Yes
- Amenities included: Community Pool, Garden Greenbelt Trails
- HOA fee: $428 monthly
Location
- Region: Sunnyvale
Financial & listing details
- Price per square foot: $882/sqft
- Tax assessed value: $447,860
- Date on market: 9/8/2026
- Listing agreement: ExclusiveRightToSell
- Listing terms: CashorConventionalLoan
Estimated market value
$1,181,000
$1.12M - $1.24M
$4,739/mo
Price history
| Date | Event | Price |
|---|---|---|
| 9/9/2026 | Listed for sale | $1,195,000+334.5%$882/sqft |
Source:  MLSListings Inc #ML82059617 Report a problem MLSListings Inc #ML82059617 Report a problem | ||
| 1/14/1998 | Sold | $275,000$203/sqft |
Source: Public Record Report a problem | ||
Public tax history
| Year | Property taxes | Tax assessment |
|---|---|---|
| 2026 | -- | $447,860 +2% |
| 2025 | $5,263 +2.7% | $439,079 +2% |
| 2024 | $5,124 +0.7% | $430,471 +2% |
| 2023 | $5,086 -2.9% | $422,031 +2% |
| 2022 | $5,237 +0.9% | $413,757 +2% |
| 2021 | $5,191 +1.1% | $405,645 +1% |
| 2020 | $5,134 | $401,486 +2% |
| 2019 | $5,134 +4.4% | $393,615 +2% |
| 2018 | $4,918 | $385,898 +2% |
| 2017 | $4,918 +0.4% | $378,333 +2% |
| 2016 | $4,896 +3.7% | $370,916 +1.5% |
| 2015 | $4,720 +2.4% | $365,346 +2% |
| 2014 | $4,612 | $358,190 +0.5% |
| 2013 | -- | $356,572 +2% |
| 2012 | -- | $349,581 +2% |
| 2011 | -- | $342,727 +0.8% |
| 2010 | -- | $340,167 -0.2% |
| 2009 | -- | $340,977 +2% |
| 2008 | -- | $334,292 +2% |
| 2007 | -- | $327,738 +2% |
| 2006 | -- | $321,313 +2% |
| 2005 | -- | $315,014 +2% |
| 2004 | -- | $308,839 +1.9% |
| 2003 | -- | $303,180 +2% |
| 2002 | -- | $297,236 +2% |
| 2001 | -- | $291,408 |
Find assessor info on the county website
Monthly payment
Est. payment
Payment breakdown
Explore the cost of this home by adjusting the details. Changes won't be saved.Climate risks
Neighborhood: Ortega
Nearby schools
Schools provided by the listing agent
- District: CupertinoUnion
Source: MLSListings Inc. This data may not be complete. We recommend contacting the local school district to confirm school assignments for this home.
- $836,0002 bd1 ba1.1k sqft125 Connemara Way APT 175, Sunnyvale, CA 94087Off Market
- $982,9002 bd2 ba1.1k sqft125 Connemara Way APT 176, Sunnyvale, CA 94087Off Market
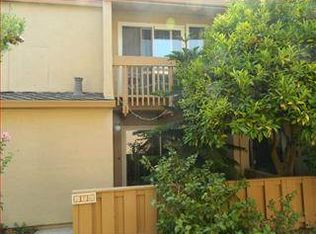
- $1,085,0002 bd2 ba1.1k sqft125 Connemara Way APT 177, Sunnyvale, CA 94087Sold

- $796,8002 bd1 ba1.1k sqft125 Connemara Way APT 178, Sunnyvale, CA 94087Off Market
Similar homes
- $1,250,0002 bd2 ba1.2k sqft1115 Blackberry Trl, Sunnyvale, CA 94087For Sale
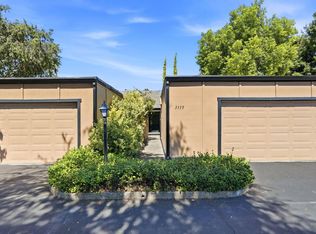 MLS ID #ML82060757, Cindy Mattison. MLSListings Inc
 - $788,0002 bd2 ba1.2k sqft125 Connemara Way APT 115, Sunnyvale, CA 94087For Sale
 MLS ID #ML82059989, Anna J Wang. MLSListings Inc
 - $--3 bd3 ba1.3k sqft155 Brahms Way, Sunnyvale, CA 94087Auction
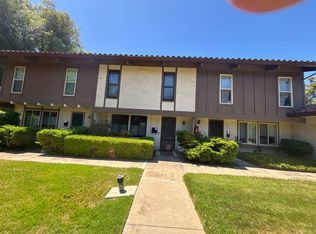 ServiceLink Auction
 - $1,099,8882 bd3 ba1.3k sqft1203 Crescent Ter, Sunnyvale, CA 94087For Sale
 MLS ID #ML82054285, Laxmi Penupothula. MLSListings Inc
Local buyer's agents are ready to help
