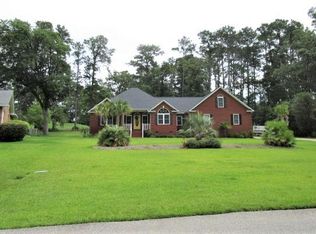
Welcome to this stunning and meticulously maintained 4-bedroom, 3-bath home located inside one of Santee's most peaceful and desirable gated communities. From the moment you arrive, the home impresses with a gorgeous horseshoe driveway, drive-under carport, and a serene setting that offers both privacy and charm. Inside, the home features a large open floorplan highlighted by vaulted 13-foot ceilings, exposed wooden beams, and abundant natural light. The spacious living room is the heart of the home, complete with a beautiful wood-burning fireplace and ample room for gathering. A designated dining space sits beside a lovely bay window, creating a warm and inviting atmosphere for meals and entertaining.The spacious kitchen is designed for both style and functionality, offering extensive counter and cabinet space, a large kitchen island, granite countertops, and stainless steel appliances.The primary suite is generously sized and offers a relaxing retreat with a dual vanity and a beautifully finished tile shower. Three secondary bedrooms each enjoy access to their own full bathrooms, providing comfort and convenience for family or guests. Outdoor living is a highlight of this property. A large 500 sq. ft. screened-in porch complete with overhead fans provides the perfect space for relaxing or entertaining year-round. The 680 sq. ft. garage features 12-foot ceilings and a 252 sq. ft. bonus room with private access, ideal for a workshop, studio, or home office. The garage also includes its own 300 sq. ft. deck, already wired and ready for a hot tub. The home is equipped with a complete solar power system with battery backup, reducing monthly energy costs by approximately 70% a rare and valuable upgrade. To avoid the expensive cost of public water to keep the lawn healthy and green during the summer months, a private water well and new lawn sprinkling system were installed in 2017. Residents of the community enjoy access to an exceptional country club offering a golf course, tennis courts, boat ramps, and more. Recent Updates Include: 2017: New 30-year architectural roof, HVAC, windows, exterior doors, kitchen renovation, and new deck 2019: Interior repaint 2021: Vaulted great room with 13' ceiling 2022: Wood-burning fireplace insert with circulating fan This home truly combines comfort, craftsmanship, and efficiency in an idyllic gated setting. Don't miss the opportunity to make it yours! Use preferred lender to buy this home and receive an incentive towards your closing costs!
Closed
Zillow last checked:
Listing updated:
Bought with:
NON MEMBER
Source: CTMLS,MLS#: 25032331
Price history
| Date | Event | Price |
|---|---|---|
| 7/20/2026 | Listing removed | $389,900$146/sqft |
Source:  Consolidated MLS #623288 Report a problem Consolidated MLS #623288 Report a problem | ||
| 7/20/2026 | Pending sale | $389,900+5.4%$146/sqft |
Source: Consolidated MLS #623288 Report a problem | ||
| 7/16/2026 | Sold | $370,000-5.1%$138/sqft |
Source:  CTMLS #25032331 Report a problem CTMLS #25032331 Report a problem | ||
| 2/24/2026 | Price change | $389,900-7.2%$146/sqft |
Source: Consolidated MLS #623288 Report a problem | ||
| 12/12/2025 | Listed for sale | $420,000-8.7%$157/sqft |
Source: CTMLS #25032331 Report a problem | ||
| 11/3/2025 | Listing removed | $460,000$172/sqft |
Source: CTMLS #25017329 Report a problem | ||
| 6/21/2025 | Listed for sale | $460,000$172/sqft |
Source: CTMLS #25017329 Report a problem | ||
| 6/21/2025 | Listing removed | $460,000$172/sqft |
Source: CTMLS #25004218 Report a problem | ||
| 5/16/2025 | Price change | $460,000-2.1%$172/sqft |
Source:  Sumter BOR #168879 Report a problem Sumter BOR #168879 Report a problem | ||
| 4/10/2025 | Price change | $470,000-2.1%$176/sqft |
Source: Sumter BOR #168879 Report a problem | ||
| 2/18/2025 | Listed for sale | $480,000+0%$180/sqft |
Source: CTMLS #25004218 Report a problem | ||
| 2/15/2025 | Listing removed | -- |
Source: Owner Report a problem | ||
| 2/6/2025 | Listed for sale | $479,900+209.6%$179/sqft |
Source: Owner Report a problem | ||
| 12/17/2012 | Sold | $155,000-1.3%$58/sqft |
Source: Sumter BOR #113622 Report a problem | ||
| 8/9/2004 | Sold | $157,000$59/sqft |
Source: Public Record Report a problem | ||



Get pre-qualified for a loan
At Zillow Home Loans, we can pre-qualify you in as little as 5 minutes with no impact to your credit score.An equal housing lender. NMLS #10287.
