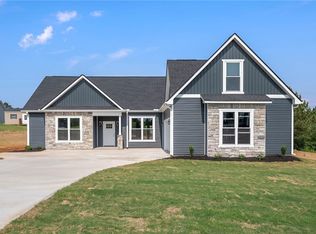
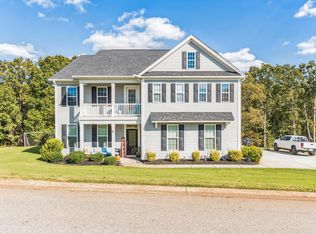
The Richardson is a four bedroom, two-and-one-half-bath open concept floor plan. Walk into your new home featuring a formal dining room that leads to your new kitchen. Your kitchen hosts granite counter tops with stainless steel appliances. Your kitchen is completed with a large pantry with plenty of storage. A chef's dream! Your large kitchen bar overlooks your family room with a beautiful fireplace. A covered porch and private office complete your downstairs. The carpet staircase leads to the the second floor where your large master bedroom awaits! Your master suite's luxurious private bath hosts a beautiful five-foot shower with a tile surround and granite counter tops. A large upstairs laundry room has plenty of storage!
This property is not currently displayed as for sale or rent on Zillow. This may be different from what's on other websites or public sources.