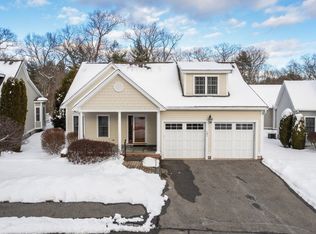
Offer accepted, Caravan CXLD.Meeting House Commons! Highly desirable 55+ community features this very special FREE STANDING home - with all the easy living benefits of condo life. Directly across from Smolak Farm, this home is surrounded by 32 Acres of orchards and privacy- ideal for daily walks. This appealing floor plan has flexibility, and excellent space on the main level - including a 1st floor MAIN BR with walk in closet, spacious full Bath, and adjacent Laundry room. You'll love the soaring ceiling, Gas FP and HW floor in the Open concept Great Room. A fully applianced kitchen offers granite counters, breakfast bar, SS appliances, large dining area and a slider to the maintenance free deck overlooking a private yard with irrigation. Owners currently enjoy a bright, formal dining room that could also work as an office or den. Upstairs, you'll find an ideal ensuite Guest room and loft area. LL offers 3 finished areas for additional living space. Pets allowed. Attached 2 car garage
Sold for $895,000
$895,000
125 Cortland Dr #0, North Andover, MA 01845
2beds
2,287sqft
Condominium, Townhouse
Built in 2007
32 Acres Lot
$684,800 Zestimate®
$391/sqft
$3,729 Estimated rent
Home value
$684,800
$616,000 - $760,000
$3,729/mo
Zestimate® history
Owner options
List your home for rent
$3,729/mo
Rent Zestimate®
Find your next renter with Zillow Rental Manager. Plus, with online applications, you can quickly screen prospective tenants – for free.
$3,729/mo
Rent Zestimate®
Refinance and save
$6,222/mo
Est. payment
Refinancing to a lower rate could help reduce your monthly payments and save thousands over the life of the loan.
$6,222/mo
Est. payment
Explore your selling options
Work with a Zillow partner agent
Leverage their expertise and Zillow's premium Showcase listings to get your home seen by more buyers.
Get startedList with your own agent
Get your home in front of millions of buyers by listing it on Zillow.
Learn how to do itSell it yourself
Take full control of how buyers see your home on Zillow by listing For Sale by Owner (FSBO).
List your homeWhat's special
Zillow last checked:
Listing updated:
Listed by:
Sheryl Doherty 978-852-9640,
William Raveis R.E. & Home Services 978-475-5100
Bought with:
Sheryl Doherty
William Raveis R.E. & Home Services
Source: MLS PIN,MLS#: 73283833
Facts & features
Interior
Bedrooms & bathrooms
- Bedrooms: 2
- Bathrooms: 3
- Full bathrooms: 2
- 1/2 bathrooms: 1
Primary bedroom
- Features: Bathroom - Double Vanity/Sink, Walk-In Closet(s), Flooring - Hardwood, Flooring - Stone/Ceramic Tile, Cable Hookup
- Area: 240
- Dimensions: 16 x 15
Bedroom 2
- Features: Bathroom - Full, Vaulted Ceiling(s), Flooring - Wall to Wall Carpet, Recessed Lighting
- Area: 169
- Dimensions: 13 x 13
Primary bathroom
- Features: Yes
Bathroom 1
- Features: Bathroom - Half, Flooring - Stone/Ceramic Tile
Bathroom 2
- Features: Bathroom - Tiled With Shower Stall, Flooring - Stone/Ceramic Tile, Countertops - Stone/Granite/Solid
Bathroom 3
- Features: Bathroom - With Tub, Flooring - Stone/Ceramic Tile, Countertops - Stone/Granite/Solid
Dining room
- Features: Flooring - Hardwood, French Doors
- Area: 195
- Dimensions: 15 x 13
Family room
- Features: Cathedral Ceiling(s), Ceiling Fan(s), Flooring - Hardwood
- Area: 315
- Dimensions: 21 x 15
Kitchen
- Features: Flooring - Hardwood, Dining Area, Countertops - Stone/Granite/Solid, Breakfast Bar / Nook, Deck - Exterior, Recessed Lighting, Stainless Steel Appliances, Gas Stove
- Area: 276
- Dimensions: 23 x 12
Office
- Features: Ceiling - Vaulted, Flooring - Wall to Wall Carpet, Recessed Lighting
- Level: Basement
- Area: 224
- Dimensions: 16 x 14
Heating
- Forced Air
Cooling
- Central Air
Appliances
- Included: Range, Dishwasher, Disposal, Microwave, Refrigerator, Vacuum System, Plumbed For Ice Maker
- Laundry: Linen Closet(s), Flooring - Stone/Ceramic Tile, First Floor, In Unit, Gas Dryer Hookup
Features
- Closet/Cabinets - Custom Built, Recessed Lighting, Vaulted Ceiling(s), Play Room, Media Room, Foyer, Home Office, Central Vacuum
- Flooring: Tile, Carpet, Hardwood, Flooring - Wall to Wall Carpet, Flooring - Hardwood
- Doors: Insulated Doors, French Doors
- Windows: Insulated Windows
- Has basement: Yes
- Number of fireplaces: 1
- Fireplace features: Family Room
Interior area
- Total structure area: 2,287
- Total interior livable area: 2,287 sqft
Property
Parking
- Total spaces: 4
- Parking features: Attached, Garage Door Opener, Off Street
- Attached garage spaces: 2
- Uncovered spaces: 2
Accessibility
- Accessibility features: No
Features
- Patio & porch: Porch, Deck - Composite
- Exterior features: Porch, Deck - Composite, Professional Landscaping, Sprinkler System
Lot
- Size: 32 Acres
Details
- Parcel number: M:00104 B:C0028 L:01250,4687011
- Zoning: RES
Construction
Type & style
- Home type: Townhouse
- Property subtype: Condominium, Townhouse
Materials
- Frame
- Roof: Shingle
Condition
- Year built: 2007
Utilities & green energy
- Electric: Circuit Breakers, 200+ Amp Service
- Sewer: Public Sewer
- Water: Public
- Utilities for property: for Gas Range, for Gas Dryer, Icemaker Connection
Community & HOA
Community
- Features: Shopping, Park, Walk/Jog Trails, Highway Access, Other, Adult Community
- Security: Security System
- Senior community: Yes
HOA
- Amenities included: Clubroom
- Services included: Insurance, Maintenance Structure, Maintenance Grounds, Snow Removal, Trash
- HOA fee: $653 monthly
Location
- Region: North Andover
Financial & listing details
- Price per square foot: $391/sqft
- Tax assessed value: $794,000
- Annual tax amount: $9,036
- Date on market: 1/11/2026
Price history
| Date | Event | Price |
|---|---|---|
| 10/15/2024 | Sold | $895,000+3.5%$391/sqft |
Source: MLS PIN #73283833 Report a problem | ||
| 9/5/2024 | Pending sale | $865,000$378/sqft |
Source:  William Raveis Real Estate, Mortgage & Insurance #73283833 Report a problem William Raveis Real Estate, Mortgage & Insurance #73283833 Report a problem | ||
| 9/5/2024 | Contingent | $865,000$378/sqft |
Source: MLS PIN #73283833 Report a problem | ||
| 9/3/2024 | Listed for sale | $865,000$378/sqft |
Source: MLS PIN #73283833 Report a problem | ||
Public tax history
Tax history is unavailable.
Neighborhood: 01845
Nearby homes
- $870,0002 bd3 ba2.3k sqft121 Cortland Dr, North Andover, MA 01845Sold

- $975,0002 bd3 ba2.3k sqft121 Cortland Dr #121, North Andover, MA 01845Sold
- $875,0003 bd4 ba3.1k sqft141 Cortland Dr #141, North Andover, MA 01845Sold

- $956,5004 bd2 ba2.2k sqft45 Hollowtree Ln, North Andover, MA 01845Off Market
- $1,011,3004 bd2 ba2.4k sqft46 Hollowtree Ln, North Andover, MA 01845Off Market
- $950,0002 bd3 ba2.4k sqft89 Cortland Dr, North Andover, MA 01845Sold
- $860,0002 bd4 ba2.3k sqft187 Cortland Dr UNIT 187, North Andover, MA 01845Sold
- $1,045,5004 bd2 ba2.5k sqft35 Hollowtree Ln, North Andover, MA 01845Off Market
Nearby schools
GreatSchools rating
- 6/10Kittredge Elementary SchoolGrades: 1-5Distance: 2.6 mi
- 7/10North Andover Middle SchoolGrades: 6-8Distance: 2.8 mi
- 9/10North Andover High SchoolGrades: 9-12Distance: 2.4 mi
Get a cash offer in 3 minutes
Find out how much your home could sell for in as little as 3 minutes with a no-obligation cash offer.
Estimated market value
$684,800
Get a cash offer in 3 minutes
Find out how much your home could sell for in as little as 3 minutes with a no-obligation cash offer.
Estimated market value
$684,800
- Massachusetts
- Essex County
- North Andover
- 01845
- 125 Cortland Dr Unit 0
Nearby cities
Nearby zip codes
Other North Andover Topics
