Skip main navigation
For sale
  • $725,000

    125 Cottage Ln, Bonners Ferry, ID 83805

    3beds
    3baths
    2,661sqft
    : 
    Loading
    Get pre-qualified
    Single Family Residence
    Built in 2011
    3.26 Acres Lot
    $694,500 Zestimate®
    $272/sqft
    $-- HOA

    What's special

    Thoughtfully designed kitchenCast iron farmhouse sinkRaised garden bedsNon-conforming loft bedroomAdditional storage shedFenced orchard and gardenSoaring vaulted tongue-and-groove ceilings
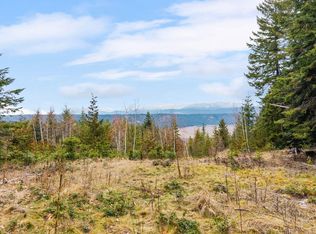
    Perched along the rim of Paradise Valley, this exceptional 3.26-acre estate captures some of North Idaho's most breathtaking panoramic scenery. Unobstructed 180-degree views stretch across the Kootenai River Valley, the winding Kootenai River, and the rugged Selkirk Mountains to the north, while the majestic Cabinet Mountains create an equally stunning backdrop to the south. The beautifully parked-out double lot offers the perfect balance of open space and privacy, with mature trees surrounding the property while preserving the spectacular views. A fenced orchard and garden provide an incredible opportunity for sustainable living, featuring cherry, apple, and plum trees along with kiwi, grapes, raspberries, blackberries, and rhubarb. Raised garden beds, irrigated drip lines, a greenhouse, and an additional 550-gallon water tank make it easy to grow your own produce throughout the seasons. Designed to bring the outdoors in, the well-built home is filled with natural light thanks to expansive picture windows in nearly every room, perfectly framing the surrounding mountain and valley vistas. The open main living area showcases soaring vaulted tongue-and-groove ceilings and a charming Heartland wood-burning cookstove that adds warmth and character. The thoughtfully designed kitchen features a granite counter center cooktop, cast iron farmhouse sink, and an oversized walk-in pantry. Custom tile work enhances the bathrooms, while solid wood doors and trim reflect the quality craftsmanship found throughout the home. The spacious main-floor primary suite includes a walk-in closet and private ensuite bath. Two additional bedrooms, including a non-conforming loft bedroom, also feature generous walk-in closets. A separate family room surrounded by windows on every wall offers another inviting living space and can be closed off with attractive barn doors for added flexibility. Outside, the impressive 24x40 insulated shop is equipped with electricity, a high-clearance door, mezzanine storage, extensive shelving, and abundant workspace for hobbies, equipment, or projects. An additional storage shed provides even more room for tools and outdoor gear. Built with comfort, preparedness, and self-sufficiency in mind, the property is served by both a private drilled well and a community water system, ensuring exceptional water availability. Additional features include a 550-gallon rainwater collection system, whole-house generator wired directly into the home, a cold storage workshop/storage room in the basement, and a cellar tucked beneath the stairwell, ideal for food storage and year-round sustainability. Located in the highly sought-after Paradise Valley area just minutes from Bonners Ferry, this property offers everything that makes North Idaho so desirable: breathtaking views, usable acreage, exceptional craftsmanship, abundant water, and a peaceful setting surrounded by nature.
    1 day
    |
    568
    |
    56
    |

    Likely to sell faster than

    Zillow last checked:

    Listing updated:

    Listed by:

    Brittney Abbott 208-304-5413,

    CENTURY 21 RIVERSTONE

    Source: SELMLS,MLS#: 20261732MLS Logo

    Loading...

      Facts & features

      Interior

      Bedrooms & bathrooms
      • Bedrooms: 3
      • Bathrooms: 3
      • Main level bathrooms: 2
      • Main level bedrooms: 1
      Rooms
      • Room types: Storage Room, Family Room, Master Bedroom, Utility Room
      Primary bedroom
      • Description: Main Floor, Lg Windows
      • Level: Main
      Bedroom 2
      • Description: Spacious W/Huge Walk-In Closet
      • Level: Second
      Bedroom 3
      • Description: Non-Conforming Open Loft, Huge Walk-In Closet
      • Level: Second
      Bathroom 1
      • Description: Ensuite, Dual Sinks, Walk-In Closet
      • Level: Main
      Bathroom 2
      • Description: Walk-In Shower, Beautiful Tile Floor
      • Level: Second
      Bathroom 3
      • Description: Half-Bath Near Front Door
      • Level: Main
      Dining room
      • Description: open and spacious, t&g ceiling
      • Level: Main
      Family room
      • Description: windows on every wall with a view, light & bright
      • Level: Main
      Kitchen
      • Description: breakfast bar, pantry, lots of storage
      • Level: Main
      Living room
      • Description: open and spacious w/lots of windows, t&g ceiling
      • Level: Main
      Heating
      • Forced Air, Natural Gas
      Cooling
      • Central Air, Air Conditioning
      Appliances
      • Included: Beverage Refrigerator, Cooktop, Dishwasher, Disposal, Dryer, Microwave, Oven, Washer, Water Softener
      • Laundry: Laundry Room, Main Level, Storage, Folding Counter, Utility Sink
      Features
      • Walk-In Closet(s), Ceiling Fan(s), Pantry, Storage, Vaulted Ceiling(s), Tongue and groove ceiling
      • Windows: Window Coverings
      • Basement: Partial,See Remarks
      • Has fireplace: Yes
      • Fireplace features: Stove, Wood Burning
      Interior area
      • Total structure area: 2,661
      • Total interior livable area: 2,661 sqft
      • Finished area above ground: 2,474
      • Finished area below ground: 187

      Property

      Parking
      • Total spaces: 5
      • Parking features: 2 Car Attached, 3+ Car Detached, Electricity, High Clear. Door, Insulated, RV Access/Parking, Workshop in Garage, RV / Boat Garage
      • Has attached garage: Yes
      Features
      • Levels: One and One Half
      • Stories: 1
      • Patio & porch: Covered Patio, Deck
      • Fencing: Partial
      • Has view: Yes
      • View description: Mountain(s), Panoramic, Water
      • Has water view: Yes
      • Water view: Water
      Lot
      • Size: 3.26 Acres
      • Features: City Lot, 1 to 5 Miles to City/Town, 1 Mile or Less to County Road, Benched, Landscaped, Level, Wooded
      Details
      • Additional structures: Workshop, Shed(s)
      • Parcel number: RP62N01E354052A
      • Zoning description: Residential

      Construction

      Type & style
      • Home type: SingleFamily
      • Architectural style: Craftsman
      • Property subtype: Single Family Residence
      Materials
      • Frame, Fiber Cement
      • Foundation: Concrete Perimeter
      • Roof: Metal
      Condition
      • Resale
      • New construction: No
      • Year built: 2011

      Utilities & green energy

      • Sewer: Private Sewer
      • Water: Community
      • Utilities for property: Electricity Connected, Natural Gas Connected, Phone Connected

      Community & HOA

      HOA
      • Has HOA: No
      Location
      • Region: Bonners Ferry

      Financial & listing details

      • Price per square foot: $272/sqft
      • Tax assessed value: $589,410
      • Annual tax amount: $2,372
      • Date on market: 7/7/2026
      • Listing terms: Cash, Conventional, VA Loan
      • Electric utility on property: Yes
      • Road surface type: Paved

        Estimated market value

        $694,500

        $660,000 - $729,000

        $2,880/mo

        Price history

        DateEventPrice
        7/7/2026Listed for sale$725,000+53%$272/sqft
        Source: SELMLS #20261732 Report a problem
        12/13/2018Sold--
        Source: Agent Provided Report a problem
        10/15/2018Price change$474,000-18.6%$178/sqft
        Source: Realty Plus, INC #18-11256 Report a problem
        10/8/2018Listed for sale$582,000$219/sqft
        Source: Realty Plus, INC #18-11256 Report a problem

        Public tax history

        YearProperty taxesTax assessment
        2025$2,001 +10.6%$589,410 +1.6%
        2024$1,809 -18.8%$580,130 -1.6%
        2023$2,228 +15.7%$589,740 +3.3%
        2022$1,925 +8%$571,120 +70.5%
        2021$1,782 -0.7%$334,970 +6.7%
        2020$1,795 -34%$313,850 +24.3%
        2019$2,719 +51.5%$252,500 +10%
        2018$1,795 -32.5%$229,580 +3.4%
        2017$2,660 +4.4%$222,040 +8.9%
        2016$2,549 $203,890 +243.8%
        2015$2,549 +1.9%$59,310
        2014$2,501 $59,310
        2013-- $59,310 -72.5%
        2012-- $215,790 +160.6%
        2011-- $82,810
        2010-- --

        Find assessor info on the county website

        Monthly payment

        Est. payment

        Payment breakdown

        Explore the cost of this home by adjusting the details. Changes won't be saved.
        All calculations are estimates and provided by Zillow, Inc. for informational purposes only. Actual amounts may vary.
        HOA fees may include property taxes on listings classified as Co-Ops. Contact the listing agent and/or owner for fee details.
        Mortgage interest rates are dependent on a number of factors, including credit score, down payment, and repayment length. Interest rate data provided by Zillow Group Marketplace, Inc. as of 1/1/1970 from various mortgage lenders with which we have lead or other similar arrangements; the Estimated Payment is an average of those rates.
        See how much you could borrow to make a competitive offer.

        Climate risks

        Neighborhood: 83805

        Getting around

        0 / 100
        Car-Dependent
        13 / 100
        Somewhat Bikeable

        Nearby schools

        GreatSchools rating
        Schools provided by the listing agent
        • Elementary: Bonners Ferry
        • Middle: Bonners Ferry
        • High: Bonners Ferry

        Source: SELMLS. This data may not be complete. We recommend contacting the local school district to confirm school assignments for this home.

        A local agent can set up tours, give advice and negotiate with sellers.

        Browse local experts

        Similar homes

        Skip to the end of the carouselSkip to the beginning of the carousel