Skip main navigation
Closed
  • Price Unknown

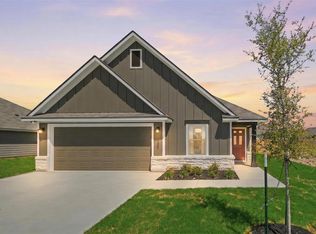
    125 Cotton Cv, Snook, TX 77878

    3beds
    1,363sqft
    Single Family Residence
    Built in 2025
    9,147 Square Feet Lot
    $-- Zestimate®
    $--/sqft
    $-- Estimated rent

    Home value

    Not available

    Estimated sales range

    Not available

    Not available

    Zestimate® history
    Loading
    Loading...

    Owner options

    List your home for rent

    Find your next renter with Zillow Rental Manager. Plus, with online applications, you can quickly screen prospective tenants – for free.

    Learn more
    Refinance and save

    $780/mo

    Est. payment

    Refinancing to a lower rate could help reduce your monthly payments and save thousands over the life of the loan.

    See today's rates

    $780/mo

    Est. payment

    Explore your selling options

    Work with a Zillow partner agent

    Leverage their expertise and Zillow's premium Showcase listings to get your home seen by more buyers.

    Get started

    List with your own agent

    Get your home in front of millions of buyers by listing it on Zillow.

    Learn how to do it

    Sell it yourself

    Take full control of how buyers see your home on Zillow by listing For Sale by Owner (FSBO).

    List your home

    What's special

    Brand new construction just minutes from College Station! This beautiful 3 bedroom, 2 bath home offers an open-concept layout with modern finishes throughout. The home features an open floor plan, stainless appliances, and a spacious kitchen. The primary suite includes a large walk-in closet and a luxurious bathroom with a tiled shower. Enjoy the charm of living in a small town, all while being close to the heart of College Station.

    Zillow last checked:

    Listing updated:

    Listed by:

    Ryan Derkowski TREC #0611546 979-268-3522,

    BHHS Caliber Realty,

    Lamanda Jatzlau TREC #0706433 979-220-1365,

    BHHS Caliber Realty

    Bought with:

    Eduardo Aguilar, TREC #0642203

    Trademark Properties

    , TREC #null

    Source: BCSMLS,MLS#: 26003349MLS LogoOriginating MLS: Bryan College Station Regional AOR

    Facts & features

    Interior

    Bedrooms & bathrooms
    • Bedrooms: 3
    • Bathrooms: 2
    • Full bathrooms: 2
    Primary bedroom
    • Description: 1st Floor,Additional Features,Closet Area,Full Bath In Rm.,Granite Vanity Tops,In House,Walk-in Closets
    • Features: Primary Suite
    • Level: Main
    Bedroom
    • Description: 1st Floor,Closet Area,In House
    Bedroom
    • Description: 1st Floor,Closet Area,In House
    Bathroom
    • Description: 1st Floor,Granite Vanity Tops,In House
    • Level: Main
    Dining room
    • Description: 1st Floor,In House
    • Level: Main
    Kitchen
    • Description: 1st Floor,Additional Features,Built-In Dishwasher,Eating Bar,Electric Range,Garbage Disposal,In House,Microwave Oven,Pantry
    • Level: Main
    Living room
    • Description: 1st Floor,In House,One Area
    Heating
    • Central, Electric
    Cooling
    • Central Air, Electric
    Appliances
    • Included: Dishwasher, Electric Range, Disposal, Microwave, Water Heater, ElectricWater Heater
    • Laundry: Washer Hookup
    Features
    • Granite Counters, Quartz Counters, Ceiling Fan(s), Dry Bar
    • Flooring: Carpet, Other
    • Windows: Low-Emissivity Windows
    • Has fireplace: No
    Interior area
    • Total structure area: 1,363
    • Total interior livable area: 1,363 sqft

    Property

    Parking
    • Total spaces: 2
    • Parking features: Attached, Garage
    • Attached garage spaces: 2
    Accessibility
    • Accessibility features: None
    Features
    • Levels: One
    • Stories: 1
    • Patio & porch: Covered
    • Fencing: Wood
    Lot
    • Size: 9,147 Square Feet
    • Features: Cul-De-Sac, Open Lot
    Details
    • Parcel number: 1036044

    Construction

    Type & style
    • Home type: SingleFamily
    • Architectural style: Traditional
    • Property subtype: Single Family Residence
    Materials
    • Brick, HardiPlank Type
    • Foundation: Slab
    • Roof: Composition,Shingle
    Condition
    • Year built: 2025
    Details
    • Builder name: Blackrock Builders

    Utilities & green energy

    • Sewer: Public Sewer
    • Water: Public
    • Utilities for property: High Speed Internet Available, Sewer Available, Water Available
    Green energy
    • Energy efficient items: Radiant Attic Barrier, Insulation, Windows

    Community & HOA

    Community
    • Security: Smoke Detector(s)
    • Subdivision: Grand Lake of Snook
    HOA
    • Has HOA: Yes
    • Amenities included: Maintenance Grounds, Other
    • Services included: Common Area Maintenance, Other
    • HOA fee: $780 annually
    Location
    • Region: Snook

    Financial & listing details

    • Tax assessed value: $52,542
    • Annual tax amount: $884
    • Date on market: 3/19/2026
    • Cumulative days on market: 230 days

    Price history

    DateEventPrice
    6/18/2026Sold--
    Source: BCSMLS #26003349 Report a problem
    5/7/2026Pending sale$249,000$183/sqft
    Source: BCSMLS #26003349 Report a problem
    4/21/2026Price change$249,000-9.5%$183/sqft
    Source: BCSMLS #26003349 Report a problem
    3/19/2026Listed for sale$275,000-2.8%$202/sqft
    Source: BCSMLS #26003349 Report a problem
    3/17/2026Listing removed$283,000$208/sqft
    Source: BHHS broker feed #25010597 Report a problem
    10/29/2025Listed for sale$283,000$208/sqft
    Source: BCSMLS #25010597 Report a problem

    Public tax history

    YearProperty taxesTax assessment
    2025$884 +0.8%$52,542 +1.4%
    2024$876 $51,799
    Find assessor info on the county website

    Neighborhood: 77878

    Nearby schools

    GreatSchools rating
    Schools provided by the listing agent
    • Middle: ,
    • District: Snook

    Source: BCSMLS. This data may not be complete. We recommend contacting the local school district to confirm school assignments for this home.