Skip main navigation
Sold for $2,180,000
  • $2,180,000

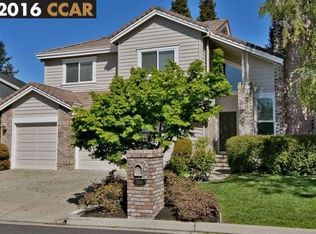
    125 Cottonwood Pl, Danville, CA 94506

    4beds
    3,316sqft
    Single Family Residence
    Built in 1988
    0.34 Acres Lot
    $2,225,700 Zestimate®
    $657/sqft
    $6,821 Estimated rent

    Home value

    $2,225,700

    $2.11M - $2.34M

    $6,821/mo

    Zestimate® history
    Loading
    Loading...

    Owner options

    List your home for rent

    $6,821/mo

    Rent Zestimate®

    Find your next renter with Zillow Rental Manager. Plus, with online applications, you can quickly screen prospective tenants – for free.

    Learn more

    $6,821/mo

    Rent Zestimate®

    Refinance and save

    $14,157/mo

    Est. payment

    Refinancing to a lower rate could help reduce your monthly payments and save thousands over the life of the loan.

    See today's rates

    $14,157/mo

    Est. payment

    Explore your selling options

    Work with a Zillow partner agent

    Leverage their expertise and Zillow's premium Showcase listings to get your home seen by more buyers.

    Get started

    List with your own agent

    Get your home in front of millions of buyers by listing it on Zillow.

    Learn how to do it

    Sell it yourself

    Take full control of how buyers see your home on Zillow by listing For Sale by Owner (FSBO).

    List your home

    What's special

    Mature fruit treesMain-level officeSpacious primary suiteCul-de-sac homesiteBuilt-in outdoor kitchenModern kitchenWalk-in closet
    Fully updated. Cul-de-sac. Walking distance to the East Gate and top-rated San Ramon Valley schools. 4 bedrooms | 3 bathrooms | 3,316 sq ft | One of the few cul-de-sac homesites in Blackhawk Inside, the home has been thoughtfully updated for the way buyers actually live today. A modern kitchen anchors the main level, opening to living spaces designed around light and flow. All bathrooms have been fully renovated, including a spacious primary suite with walk-in closet and spa-inspired bath. Bedrooms are generously sized. A main-level office makes working from home effortless. The backyard is the kind of space that closes deals: large, private, with a built-in outdoor kitchen and mature fruit trees. True indoor-outdoor California living, ready for everything from quiet weeknight dinners to weekend gatherings. The location is rare even within Blackhawk. Tucked onto a quiet cul-de-sac, the home sits within walking distance of the East Gate meaning fast, convenient access to schools, the plaza, and the trail system. San Ramon Valley Unified is consistently among the top-performing districts in California. Behind the 24-hour manned gates, Blackhawk Country Club offers two championship 18-hole courses (Lakeside and Falls), a 9,400 sq ft fitness and wellness center, eighteen tennis courts, a growing pickleball program, a ten-lane competition pool, bocce, racquetball, two clubhouses, multiple dining venues, and a year-round social calendar. Beyond the gates: Blackhawk Plaza, the Smithsonian-affiliated Blackhawk Auto Museum, downtown Danville, the Iron Horse Trail, and Mt. Diablo State Park all minutes from the front door. Location matters too. Thirty-five miles to downtown San Francisco. Twenty minutes to Livermore Valley wineries, forty-five to Napa. Private aviation at Buchanan and Livermore. And one of Northern California's best microclimates warm dry summers cooled by Delta breezes, mild green winters. A fully updated home, on a rare cul-de-sac, steps from the East Gate, inside one of the East Bay's most private communities. Come walk it

    Zillow last checked:

    Listing updated:

    Listed by:

    Roh Habibi DRE #01842786 415-627-8583,

    Golden Gate Sotheby's Intl 925-838-9700

    Bought with:

    Mahsa Sohi, DRE #02024344

    Altas Realty

    Non Member Sales

    Non Multiple Participant

    Source: SFAR,MLS#: 426127491MLS LogoOriginating MLS: San Francisco Association of REALTORS

    Facts & features

    Interior

    Bedrooms & bathrooms
    • Bedrooms: 4
    • Bathrooms: 3
    • Full bathrooms: 3
    Rooms
    • Room types: Dining Room, Family Room, Kitchen, Laundry, Living Room, Office
    Primary bedroom
    • Features: Sitting Area, Walk-In Closet
    • Area: 0
    • Dimensions: 0 x 0
    Bedroom 1
    • Area: 0
    • Dimensions: 0 x 0
    Bedroom 2
    • Area: 0
    • Dimensions: 0 x 0
    Bedroom 3
    • Area: 0
    • Dimensions: 0 x 0
    Bedroom 4
    • Area: 0
    • Dimensions: 0 x 0
    Primary bathroom
    • Features: Double Vanity, Shower Stall(s), Soaking Tub, Tile
    Dining room
    • Level: Main
    • Area: 0
    • Dimensions: 0 x 0
    Family room
    • Level: Main
    • Area: 0
    • Dimensions: 0 x 0
    Kitchen
    • Features: Breakfast Area, Kitchen Island, Pantry Closet, Stone Counters
    • Level: Main
    • Area: 0
    • Dimensions: 0 x 0
    Living room
    • Level: Main
    • Area: 0
    • Dimensions: 0 x 0
    Heating
    • Central
    Cooling
    • Central Air
    Appliances
    • Included: Dishwasher, Free-Standing Refrigerator, Range Hood, Wine Refrigerator, Dryer, Washer
    • Laundry: Laundry Closet
    Features
    • Cathedral Ceiling(s)
    • Flooring: Carpet, Tile, Wood
    • Number of fireplaces: 2
    • Fireplace features: Family Room, Living Room
    Interior area
    • Total structure area: 3,316
    • Total interior livable area: 3,316 sqft

    Property

    Parking
    • Total spaces: 5
    • Parking features: Garage Door Opener, Side By Side, On Site (Single Family Only)
    • Garage spaces: 3
    • Carport spaces: 2
    • Covered spaces: 5
    Features
    • Stories: 2
    • Patio & porch: Awning(s)
    • Exterior features: Outdoor Grill, Covered Courtyard
    • Fencing: Back Yard
    Lot
    • Size: 0.34 Acres
    • Topography: Level
    Details
    • Parcel number: 2206200327
    • Special conditions: Standard

    Construction

    Type & style
    • Home type: SingleFamily
    • Property subtype: Single Family Residence
    Condition
    • Updated/Remodeled
    • New construction: No
    • Year built: 1988

    Utilities & green energy

    • Sewer: Public Sewer
    • Water: Public
    • Utilities for property: Public
    Green energy
    • Energy efficient items: Appliances

    Community & HOA

    Community
    • Security: Gated with Guard, Security Service
    • Subdivision: Blackhawk Country Club
    HOA
    • Has HOA: Yes
    • Services included: Door Person, Maintenance Grounds, Management, Security
    • HOA fee: $210 monthly
    • HOA name: Blackhawk HOA
    Location
    • Region: Danville
    • Elevation: 0

    Financial & listing details

    • Price per square foot: $657/sqft
    • Tax assessed value: $2,208,158
    • Price range: $2.2M - $2.2M
    • Date on market: 5/5/2026
    • Cumulative days on market: 69 days
    • Total actual rent: 0
    • Road surface type: Asphalt

    Price history

    DateEventPrice
    8/5/2026Sold$2,180,000-5.1%$657/sqft
    Source: SFAR #426127491 Report a problem
    7/13/2026Pending sale$2,298,000$693/sqft
    Source: SFAR #426127491 Report a problem
    6/26/2026Price change$2,298,000-2.2%$693/sqft
    Source: SFAR #426127491 Report a problem
    5/29/2026Price change$2,349,000-4.1%$708/sqft
    Source: SFAR #426127491 Report a problem
    5/18/2026Price change$2,450,000-5.7%$739/sqft
    Source: SFAR #426127491 Report a problem
    5/5/2026Listed for sale$2,598,000+60.4%$783/sqft
    Source: SFAR #426127491 Report a problem
    7/16/2018Sold$1,620,000-1.8%$489/sqft
    Source: CCAR #40824600 Report a problem
    6/12/2018Pending sale$1,649,900$498/sqft
    Source: Keller Williams Realty #40824600 Report a problem
    5/22/2018Listed for sale$1,649,900+28.9%$498/sqft
    Source: Keller Williams Realty #01250125 Report a problem
    7/15/2016Sold$1,280,000-1.5%$386/sqft
    Source: CCAR #40740092 Report a problem
    7/11/2016Pending sale$1,299,888$392/sqft
    Source: RE/MAX Accord #40740092 Report a problem
    5/12/2016Listed for sale$1,299,888-1.9%$392/sqft
    Source: RE/MAX Accord #40740092 Report a problem
    4/9/2016Listing removed$1,325,000$400/sqft
    Source: RE/MAX Accord #40728133 Report a problem
    2/6/2016Listed for sale$1,325,000+50.6%$400/sqft
    Source: RE/MAX Accord #40728133 Report a problem
    9/12/2003Sold$880,000+3.5%$265/sqft
    Source: Public Record Report a problem
    12/18/2000Sold$850,000$256/sqft
    Source: Public Record Report a problem

    Public tax history

    YearProperty taxesTax assessment
    2026-- $2,208,158 +2%
    2025$24,864 +2.1%$2,164,862 +2%
    2024$24,358 +1.6%$2,122,415 +2%
    2023$23,985 +0.8%$2,080,800 +2%
    2022$23,799 +21.1%$2,040,000 +22.2%
    2021$19,657 +0.9%$1,669,518 +1%
    2020$19,490 +1.7%$1,652,400 +2%
    2019$19,159 +25.4%$1,620,000 +24.1%
    2018$15,283 +3.7%$1,305,600 +2%
    2017$14,737 +18.7%$1,280,000 +21.1%
    2016$12,413 +1.2%$1,056,912 +1.5%
    2015$12,263 +1.3%$1,041,037 +2%
    2014$12,106 $1,020,646 +4.7%
    2013-- $975,000 +15.9%
    2012-- $841,500 -13.8%
    2011-- $976,582 +0.8%
    2010-- $969,285 -0.2%
    2009-- $971,588 +2%
    2008-- $952,538 +2%
    2007-- $933,862 +2%
    2006-- $915,552 +2%
    2005-- $897,600 +2%
    2004-- $880,000 -0.5%
    2003-- $884,340 +2%
    2002-- $867,000 +2%
    2001-- $850,000
    Find assessor info on the county website

    Neighborhood: 94506

    Nearby schools

    GreatSchools rating
    Get a cash offer in 3 minutes
    Find out how much your home could sell for in as little as 3 minutes with a no-obligation cash offer.
    Estimated market value
    $2,225,700
    Get a cash offer in 3 minutes
    Find out how much your home could sell for in as little as 3 minutes with a no-obligation cash offer.
    Estimated market value
    $2,225,700