Skip main navigation
Sold for $242,000
  • $242,000

    125 Countryside Dr, Enon, OH 45323

    4beds
    1,568sqft
    Single Family Residence
    Built in 1954
    0.46 Acres Lot
    $244,000 Zestimate®
    $154/sqft
    $1,758 Estimated rent

    Home value

    $244,000

    $185,000 - $322,000

    $1,758/mo

    Zestimate® history
    Loading
    Loading...

    Owner options

    List your home for rent

    $1,758/mo

    Rent Zestimate®

    Find your next renter with Zillow Rental Manager. Plus, with online applications, you can quickly screen prospective tenants – for free.

    Learn more

    $1,758/mo

    Rent Zestimate®

    Refinance and save

    $1,637/mo

    Est. payment

    Refinancing to a lower rate could help reduce your monthly payments and save thousands over the life of the loan.

    See today's rates

    $1,637/mo

    Est. payment

    Explore your selling options

    Work with a Zillow partner agent

    Leverage their expertise and Zillow's premium Showcase listings to get your home seen by more buyers.

    Get started

    List with your own agent

    Get your home in front of millions of buyers by listing it on Zillow.

    Learn how to do it

    Sell it yourself

    Take full control of how buyers see your home on Zillow by listing For Sale by Owner (FSBO).

    List your home

    What's special

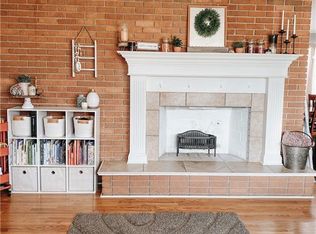
    Welcome to this beautifully renovated 4-bedroom, 2-full bath brick ranch in the heart of Enon, Ohio! Situated on just under a half-acre, this move-in ready home offers the perfect blend of modern upgrades and classic charm. Inside, you'll find a bright and spacious floorplan and a home that was fully renovated in 2023. Featuring new drywall, windows, luxury vinyl plank flooring, and a neutral aesthetic throughout. The fully updated kitchen boasts granite countertops, stainless range, refrigerator, dishwasher, and above-the-range microwave, perfect for both everyday living and entertaining. Both full bathrooms have been tastefully refreshed, and the home features recessed lighting, new ceiling fans, and a decorative fireplace that adds warmth and character. Four spacious and bright bedrooms allow room for everyone and the split floorplan is ideal for privacy. Step outside to enjoy the large fenced backyard, complete with a deck and new sliding glass door, ideal for relaxing or hosting gatherings. Additional improvements in 2023 include a new roof, a newer water heater and air conditioner, a brand new septic tank, and fresh landscaping. With ample parking and a convenient Enon location, this home is a must-see! All room sizes are approximate; purchaser to rely on their own inspections and measurements.

    Zillow last checked:

    Listing updated:

    Listed by:

    Sarah Lyons 937-206-6579,

    Glasshouse Realty Group

    Bought with:

    Misty Stamper, 2024005860

    Howard Hanna Real Estate Serv

    Source: DABR MLS,MLS#: 936682MLS LogoOriginating MLS: Dayton Area Board of REALTORS

    Facts & features

    Interior

    Bedrooms & bathrooms
    • Bedrooms: 4
    • Bathrooms: 2
    • Full bathrooms: 2
    • Main level bathrooms: 2
    Bedroom
    • Level: Main
    • Dimensions: 11 x 12
    Bedroom
    • Level: Main
    • Dimensions: 11 x 11
    Bedroom
    • Level: Main
    • Dimensions: 11 x 10
    Bedroom
    • Level: Main
    • Dimensions: 10 x 10
    Dining room
    • Level: Main
    • Dimensions: 10 x 10
    Kitchen
    • Level: Main
    • Dimensions: 12 x 10
    Living room
    • Level: Main
    • Dimensions: 17 x 14
    Utility room
    • Level: Main
    • Dimensions: 8 x 8
    Heating
    • Forced Air, Natural Gas
    Cooling
    • Central Air
    Appliances
    • Included: Dishwasher, Microwave, Range, Refrigerator
    Features
    • Granite Counters, Remodeled
    • Windows: Vinyl
    • Basement: Crawl Space
    • Fireplace features: Decorative
    Interior area
    • Total structure area: 1,568
    • Total interior livable area: 1,568 sqft

    Property

    Parking
    • Parking features: Carport
    • Has carport: Yes
    Features
    • Levels: One
    • Stories: 1
    Lot
    • Size: 0.46 Acres
    • Dimensions: 100 x 200
    Details
    • Parcel number: 2100600031307004
    • Zoning: Residential
    • Zoning description: Residential

    Construction

    Type & style
    • Home type: SingleFamily
    • Architectural style: Ranch
    • Property subtype: Single Family Residence
    Materials
    • Brick
    Condition
    • Year built: 1954

    Utilities & green energy

    • Sewer: Septic Tank
    • Water: Public
    • Utilities for property: Natural Gas Available, Septic Available, Water Available

    Community & HOA

    Community
    • Subdivision: Indian Mound Estates
    HOA
    • Has HOA: No
    Location
    • Region: Enon

    Financial & listing details

    • Price per square foot: $154/sqft
    • Tax assessed value: $211,850
    • Annual tax amount: $3,783
    • Date on market: 6/14/2025
    • Listing terms: Conventional,FHA,VA Loan

    Price history

    DateEventPrice
    7/14/2025Sold$242,000+0.8%$154/sqft
    Source: DABR MLS #936682 Report a problem
    6/29/2025Pending sale$239,999$153/sqft
    Source: WRIST #1039386 Report a problem
    6/15/2025Listed for sale$239,999+16.2%$153/sqft
    Source: WRIST #1039386 Report a problem
    1/4/2024Sold$206,500+217.7%$132/sqft
    Source: Public Record Report a problem
    3/9/2023Sold$65,000$41/sqft
    Source: Public Record Report a problem

    Public tax history

    YearProperty taxesTax assessment
    2025$3,783 +41.6%$74,150 +62.1%
    2024$2,672 +27.2%$45,730
    2023$2,100 -1.1%$45,730
    2022$2,123 +17%$45,730 +24.9%
    2021$1,814 -0.2%$36,620
    2020$1,818 -1.2%$36,620
    2019$1,840 -28%$36,620 +16.8%
    2018$2,557 $31,340 -7.3%
    2017$2,557 -2%$33,793
    2016$2,610 +50.3%$33,793 +2.4%
    2015$1,736 $33,016
    2014$1,736 +8.8%$33,016
    2013$1,596 -16.8%$33,016 -4.8%
    2012$1,918 +1%$34,686
    2011$1,899 +1.8%$34,686
    2010$1,865 +12.4%$34,686 -7%
    2009$1,659 -3.3%$37,293
    2008$1,717 +4.4%$37,293
    2007$1,645 +6.2%$37,293 +12.3%
    2006$1,549 +113.1%$33,209
    2005$727 -67.5%$33,209 0%
    2004$2,233 +3.5%$33,210 +4%
    2003$2,158 -1.2%$31,930
    2002$2,185 +10.7%$31,930 +9.1%
    2000$1,974 $29,280
    Find assessor info on the county website

    Neighborhood: 45323

    Nearby schools

    GreatSchools rating
    Schools provided by the listing agent
    • District: Greenon

    Source: DABR MLS. This data may not be complete. We recommend contacting the local school district to confirm school assignments for this home.

    Get pre-qualified for a loan
    At Zillow Home Loans, we can pre-qualify you in as little as 5 minutes with no impact to your credit score.

    An equal housing lender. NMLS #10287.