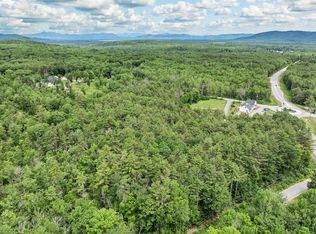
2026 NEW CONSTRUCTION MANUFACTURED HOME ON 1.4 ACRES. OWN YOUR OWN LAND WITH THIS TURNKEY PROPERTY, NEWLY PAVED DRIVEWAY AND LARGE YARD WITH ROOM FOR DECKING AND A PATIO. PERFECTLY POSITIONED MINUTES FROM DAILY ESSENTIALS - INCLUDING GROCERIES, DRUG STORE, GASOLINE; JUST 30 MINUTES TO NORTH CONWAY OUTLETS. OUTDOOR ENTHUSIASTS WILL LOVE THE CLOSE PROXIMITY TO LOCAL LAKES, BOATING, SWIMMING, FISHING, HIKING IN THE WHITE MOUNTAINS, SKIING AND SNOWMOBILING. QUICK ACCESS TO RT 16 FOR SHOPPING AND NORTH, SOUTH COMMUTING. THIS HOME IS MOVE-IN READY, BUILT WITH STEEL FRAME, 2X6 FLOOR JOISTS AND 2X4 EXTERIOR WALLS, COMPARABLE TO STIX BUILT HOMES. THIS OUTSTANDING NEW CONSTRUCTION IS WAITING FOR YOU TO LIVE IN BEAUTIFUL NEW HAMPSHIRE.
Active under contract
Listed by: Maxfield Real Estate/Wolfeboro • Karen B Hasselman
$364,900
125 County Farm Road #3, Ossipee, NH 03864
3beds
1,280sqft
Manufactured Home
Built in 2026
1.4 Acres Lot
$359,800 Zestimate®
$285/sqft
$-- HOA
What's special
Large yardNewly paved drivewayBuilt with steel frame
- 46 days
- 56
- 0
Zillow last checked:
Listing updated:
Listed by:
Karen B Hasselman,
Maxfield Real Estate/Wolfeboro 603-569-3128
Source: PrimeMLS,MLS#: 5102125
Facts & features
Interior
Bedrooms & bathrooms
- Bedrooms: 3
- Bathrooms: 2
- Full bathrooms: 2
Heating
- Propane, Direct Vent, Forced Air, Vented Gas Heater, Hot Air
Cooling
- None
Appliances
- Included: Dishwasher, Range Hood, Microwave, Gas Range, Refrigerator, Domestic Water Heater, Electric Water Heater, Instant Hot Water, Owned Water Heater
- Laundry: Laundry Hook-ups
Features
- Ceiling Fan(s), Dining Area, Kitchen Island, Kitchen/Dining, Kitchen/Living, Primary BR w/ BA, Natural Light, Vaulted Ceiling(s), Walk-In Closet(s)
- Flooring: Laminate, Vinyl
- Windows: Drapes, Window Treatments
- Has basement: No
Interior area
- Total structure area: 1,280
- Total interior livable area: 1,280 sqft
- Finished area above ground: 1,280
- Finished area below ground: 0
Property
Parking
- Parking features: Paved, Driveway
- Has uncovered spaces: Yes
Features
- Levels: One
- Stories: 1
- Exterior features: Garden
- Frontage length: Road frontage: 200
Lot
- Size: 1.4 Acres
- Features: Country Setting, Near Paths, Near Shopping, Near Skiing, Near Hospital
Details
- Zoning description: Residential
Construction
Type & style
- Home type: MobileManufactured
- Architectural style: Ranch
- Property subtype: Manufactured Home
Materials
- Clapboard Exterior, Vinyl Exterior, Vinyl Siding
- Foundation: Concrete Slab
- Roof: Asphalt Shingle
Condition
- New construction: No
- Year built: 2026
Utilities & green energy
- Electric: 200+ Amp Service, Circuit Breakers, On-Site
- Sewer: 1250 Gallon, Leach Field
- Utilities for property: Cable at Site, Telephone at Site
Community & HOA
Community
- Subdivision: Not A Subdivision or Development, No Association,
Location
- Region: Ossipee
Financial & listing details
- Price per square foot: $285/sqft
- Date on market: 7/28/2026
- Electric utility on property: Yes
- Road surface type: Gravel
Estimated market value
$359,800
$342,000 - $378,000
Not available
Price history
| Date | Event | Price |
|---|---|---|
| 7/28/2026 | Listed for sale | $364,900$285/sqft |
Source:  PrimeMLS #5102125 Report a problem PrimeMLS #5102125 Report a problem | ||
Public tax history
Tax history is unavailable.
Monthly payment
Climate risks
Neighborhood: 03864
Nearby schools
Schools provided by the listing agent
- Elementary: Ossipee Central Elementary Sch
- Middle: Kingswood Regional Middle
- High: Kingswood Regional High School
- District: Governor Wentworth Regional
Source: PrimeMLS. This data may not be complete. We recommend contacting the local school district to confirm school assignments for this home.
Similar homes
- $386,0003 bd2 ba1.2k sqft185 Green Mountain Road, Effingham, NH 03882Active
 MLS ID #5101894, Lucy Van Cleve. PrimeMLS
 - $315,0002 bd1 ba800 sqft53 White Pond Road, Ossipee, NH 03864Active
 MLS ID #5098848, Todd Jakubec. PrimeMLS
 - $379,9003 bd1 ba1.1k sqft118 Round Pond Road, Freedom, NH 03836Active
 MLS ID #5109156, The Zoeller Group. PrimeMLS
 - $350,0003 bd2 ba1.1k sqft32 Hussey Road, Parsonsfield, ME 04047Active

 MLS ID #1671598, RE/MAX Coastal. Maine Listings
 - $379,9003 bd2 ba1.4k sqft448 Maplecrest Road, Parsonsfield, ME 04047ActiveMLS ID #1678105, Locations Real Estate Group LLC. Maine Listings
- $340,0002 bd4 ba1.3k sqft1042 Sokokis Trail, Cornish, ME 04020ActiveMLS ID #1677547, Sell Your Home Services. Maine Listings
- $369,9002 bd1 ba960 sqft9 Moffett Road, Limerick, ME 04048ActiveMLS ID #1674166, Keller Williams Realty. Maine Listings
- $409,0002 bd1 ba1.4k sqft226 Elm Street, Limerick, ME 04048ActiveMLS ID #1675826, The Aland Realty Group. Maine Listings
- $429,0003 bd1 ba1k sqft1885 North Road, Cornish, ME 04020ActiveMLS ID #1677967, Lakes Region Realty. Maine Listings
