Welcome to this charming ranch-style home featuring 3 bedrooms and 2 bathrooms. Enjoy hardwood floors throughout the main living areas, fresh paint, and a spacious primary suite offering two walk-in closets. The primary bathroom includes double sinks, a relaxing jetted tub, and a separate walk-in shower. A comfortable layout and well-appointed features make this home a great choice for anyone seeking single-level living.
For sale
$249,000
125 County Road 1033, Fort Payne, AL 35968
3beds
1,512sqft
Single Family Residence
Built in 2018
0.72 Acres Lot
$248,600 Zestimate®
$165/sqft
$-- HOA
What's special
Fresh paintRelaxing jetted tubTwo walk-in closetsSeparate walk-in showerComfortable layoutSpacious primary suite
- 180 days |
- 191 |
- 14 |
Zillow last checked:
Listing updated:
Listed by:
Bo Brown 256-717-7902,
REMAX Results
Source: ValleyMLS,MLS#: 21910972
Facts & features
Interior
Bedrooms & bathrooms
- Bedrooms: 3
- Bathrooms: 2
- Full bathrooms: 2
Rooms
- Room types: Master Bedroom, Living Room, Bedroom 2, Bedroom 3, Kitchen
Primary bedroom
- Features: Ceiling Fan(s), Carpet
- Level: First
- Area: 168
- Dimensions: 12 x 14
Bedroom 2
- Features: Ceiling Fan(s), Carpet
- Level: First
- Area: 143
- Dimensions: 13 x 11
Bedroom 3
- Features: Ceiling Fan(s), Carpet
- Level: First
- Area: 121
- Dimensions: 11 x 11
Kitchen
- Features: Eat-in Kitchen
- Level: First
- Area: 132
- Dimensions: 11 x 12
Living room
- Features: Ceiling Fan(s), Wood Floor
- Level: First
- Area: 368
- Dimensions: 16 x 23
Heating
- Central 1
Cooling
- Central 1
Features
- Basement: Crawl Space
- Has fireplace: No
- Fireplace features: None
Interior area
- Total interior livable area: 1,512 sqft
Property
Parking
- Parking features: Driveway-Gravel
Features
- Levels: One
- Stories: 1
Lot
- Size: 0.72 Acres
Details
- Parcel number: 1508270000018025
Construction
Type & style
- Home type: SingleFamily
- Architectural style: Ranch
- Property subtype: Single Family Residence
Condition
- New construction: No
- Year built: 2018
Utilities & green energy
- Sewer: Septic Tank
Community & HOA
Community
- Subdivision: Storybrook Subdivision
HOA
- Has HOA: No
Location
- Region: Fort Payne
Financial & listing details
- Price per square foot: $165/sqft
- Tax assessed value: $169,100
- Annual tax amount: $546
- Date on market: 2/28/2026
Estimated market value
$248,600
$236,000 - $261,000
$1,723/mo
Price history
| Date | Event | Price |
|---|---|---|
| 8/10/2026 | Listed for sale | $249,000$165/sqft |
Source:  ValleyMLS #21910972 Report a problem ValleyMLS #21910972 Report a problem | ||
| 7/8/2026 | Contingent | $249,000$165/sqft |
Source: ValleyMLS #21910972 Report a problem | ||
| 5/20/2026 | Price change | $249,000-3.9%$165/sqft |
Source: ValleyMLS #21910972 Report a problem | ||
| 3/27/2026 | Price change | $259,000-3.7%$171/sqft |
Source: ValleyMLS #21910972 Report a problem | ||
| 2/28/2026 | Listed for sale | $269,000+40.8%$178/sqft |
Source: ValleyMLS #21910972 Report a problem | ||
| 5/1/2025 | Listing removed | $191,000$126/sqft |
Source: ValleyMLS #21878076 Report a problem | ||
| 3/23/2025 | Pending sale | $191,000$126/sqft |
Source: ValleyMLS #21878076 Report a problem | ||
| 3/19/2025 | Price change | $191,000-4.5%$126/sqft |
Source: ValleyMLS #21878076 Report a problem | ||
| 2/21/2025 | Price change | $199,900-4.8%$132/sqft |
Source: ValleyMLS #21878076 Report a problem | ||
| 1/4/2025 | Listed for sale | $210,000+36.4%$139/sqft |
Source: ValleyMLS #21878076 Report a problem | ||
| 6/18/2020 | Sold | $154,000+13.7%$102/sqft |
Source: ValleyMLS #1141609 Report a problem | ||
| 10/3/2018 | Sold | $135,500$90/sqft |
Source: ValleyMLS #1086836 Report a problem | ||
Public tax history
| Year | Property taxes | Tax assessment |
|---|---|---|
| 2025 | $546 +4.3% | $16,920 +3.9% |
| 2024 | $523 +0.6% | $16,280 +11.2% |
| 2023 | $520 | $14,640 |
| 2022 | $520 +32.4% | $14,640 +32.4% |
| 2021 | $393 | $11,060 |
| 2020 | $393 +426.7% | $11,060 +426.7% |
| 2017 | $75 | $2,100 |
Find assessor info on the county website
Monthly payment
Est. payment
Payment breakdown
Explore the cost of this home by adjusting the details. Changes won't be saved.Climate risks
Neighborhood: 35968
Nearby schools
GreatSchools rating
- 7/10Plainview SchoolGrades: PK-12Distance: 2.3 mi
Schools provided by the listing agent
- Elementary: Plainview
- Middle: Plainview
- High: Plainview
Source: ValleyMLS. This data may not be complete. We recommend contacting the local school district to confirm school assignments for this home.
- $237,4003 bd2 ba1.5k sqft147 County Road 1033, Fort Payne, AL 35968Off Market

- $290,0004 bd2 ba1.8k sqft113 County Road 1033, Fort Payne, AL 35968Sold
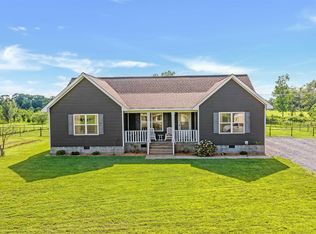
- $200,0003 bd2 ba1.5k sqft142 County Road 1033, Fort Payne, AL 35968Sold

- $241,3003 bd2 ba1.5k sqft122 County Road 1033, Fort Payne, AL 35968Off Market
- $223,700-- bd0 ba1.4k sqft100 County Road 1033, Fort Payne, AL 35968Off Market
- $231,900-- bd1 ba1.5k sqft76 County Road 1033, Fort Payne, AL 35968Off Market
- $230,700-- bd1 ba1.5k sqft59 County Road 1033, Fort Payne, AL 35968Off Market
- $329,3003 bd2 ba2k sqft271 County Road 516, Rainsville, AL 35986Off Market
A local agent can set up tours, give advice and negotiate with sellers.
Similar homes
- $259,9003 bd2 ba1.7k sqft214 45th St NE, Fort Payne, AL 35967For Sale
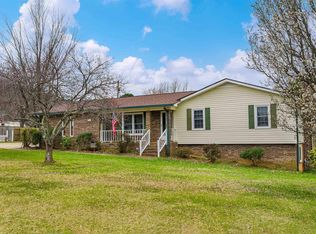 MLS ID #21911933, Kevin Burt. ValleyMLS
 - $264,9003 bd2 ba1.4k sqft206 County Road 1009, Fort Payne, AL 35968For Sale
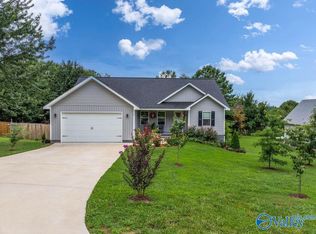 MLS ID #21917637, Tina Burt. ValleyMLS
 - $265,0003 bd2 ba1.2k sqft65 Road 9076, Fort Payne, AL 35967For Sale
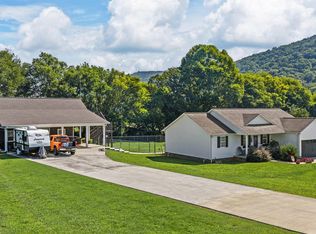 MLS ID #21926531, Angie McCurdy. ValleyMLS
 - $239,0003 bd2 ba1.2k sqft2202 Main St E, Rainsville, AL 35986For Sale
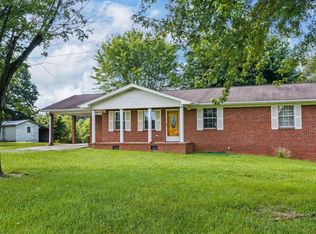 MLS ID #21921988, Anita Cooper. ValleyMLS
 - $244,9003 bd2 ba1.5k sqft348 County Road 244, Fort Payne, AL 35968New ConstructionMLS ID #21910102, Pam Wheeler. ValleyMLS
- $260,0003 bd2 ba1.9k sqft3014 Forest Ave NW, Fort Payne, AL 35967For SaleMLS ID #21924751, Amanda Matthews. ValleyMLS
- $257,5003 bd2 ba1.3k sqft971 Creekstone Point Dr, Fort Payne, AL 35967For SaleMLS ID #21926050, Mike Grant. ValleyMLS
- $349,9003 bd3 ba1.5k sqft460 Elm St NW, Fort Payne, AL 35967For SaleMLS ID #530837, Jill Coker. Strategic MLS Alliance
- $269,9003 bd2 ba1.5k sqft61 Three Grands Est, Rainsville, AL 35986For SaleMLS ID #21926146, Ashlee Vaughn. ValleyMLS
- $239,0003 bd2 ba1.9k sqft6602 Greenhill Blvd NW, Fort Payne, AL 35967For SaleMLS ID #21922363, Kevin Burt. ValleyMLS
- $264,8003 bd2 ba1.5k sqft433 4th Ave, Rainsville, AL 35986For SaleMLS ID #21927017, Ashlee Vaughn. ValleyMLS
- $259,9003 bd2 ba1.8k sqft3612 Desoto Pkwy NE, Fort Payne, AL 35967For SaleMLS ID #21921895, Anita Cooper. ValleyMLS
- $259,9002 bd3 ba1.1k sqft434 County Road 107, Fort Payne, AL 35967For SaleMLS ID #21926077, Tracy Jones. ValleyMLS
- $250,0003 bd2 ba1.5k sqft6601 Harvest Dr NW, Fort Payne, AL 35967For SaleMLS ID #21925526, Chance Broyles. ValleyMLS
- $249,9004 bd2 ba1.6k sqft96 County Road 316, Dawson, AL 35963For SaleMLS ID #21925053, Tara Bethune. ValleyMLS
- $269,0003 bd2 ba1.5k sqft178 Shankles Cir, Rainsville, AL 35986For SaleMLS ID #21926604, Jaylynn Worley. ValleyMLS
- $255,0003 bd2 ba1.4k sqft43 County Road 623, Fort Payne, AL 35968New ConstructionMLS ID #21921559, Haley Biddle. ValleyMLS
- $299,9003 bd2 ba1.7k sqft6184 County Road 85, Fort Payne, AL 35968For SaleMLS ID #21924261, Annette Wright. ValleyMLS
- $222,0003 bd2 ba1.8k sqft284 Circle Dr, Rainsville, AL 35986For SaleMLS ID #21907396, Craig White. ValleyMLS
- $269,9003 bd2 ba1.9k sqft346 County Road 194, Sylvania, AL 35988For SaleMLS ID #21924791, Annette Wright. ValleyMLS
