Skip main navigation
Sold
  • Price Unknown

    125 County Road 387d, Henderson, TX 75654

    3beds
    2,176sqft
    Single Family Residence
    Built in 2025
    1.99 Acres Lot
    $437,300 Zestimate®
    $--/sqft
    $2,955 Estimated rent

    Home value

    $437,300

    Estimated sales range

    Not available

    $2,955/mo

    Zestimate® history
    Loading
    Loading...

    Owner options

    List your home for rent

    $2,955/mo

    Rent Zestimate®

    Find your next renter with Zillow Rental Manager. Plus, with online applications, you can quickly screen prospective tenants – for free.

    Learn more

    $2,955/mo

    Rent Zestimate®

    Refinance and save

    Refinancing to a lower rate could help reduce your monthly payments and save thousands over the life of the loan.

    See today's rates

    Explore your selling options

    Work with a Zillow partner agent

    Leverage their expertise and Zillow's premium Showcase listings to get your home seen by more buyers.

    Get started

    List with your own agent

    Get your home in front of millions of buyers by listing it on Zillow.

    Learn how to do it

    Sell it yourself

    Take full control of how buyers see your home on Zillow by listing For Sale by Owner (FSBO).

    List your home

    What's special

    Insulated garageStriking brick-and-stone exteriorSunlit living spaceCustom built-insWarm flooringFarmhouse sinkSoaking tub
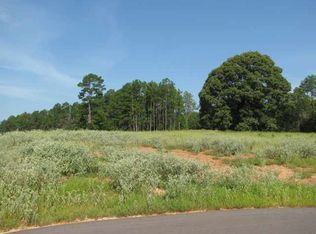
    Tucked just beyond the peaceful edge of town—where wide-open skies and fresh morning air set the tone for your day—this brand-new Sabella Construction masterpiece blends modern luxury with quiet country living on a wooded 2-acre corner lot. A curved concrete drive leads you to a striking brick-and-stone exterior, hinting at the craftsmanship inside. Step through the door and into a sunlit living space defined by soaring cathedral ceilings, an oversized picture window framing the treetops, warm flooring, and custom built-ins that make the room both elegant and effortless. At the heart of the home, the kitchen shines: a granite-topped island with pendant lighting, farmhouse sink, professional KitchenAid range, designer cabinetry, open shelving, and a hidden butler’s pantry spacious enough for a second fridge or freezer. The private primary suite is a true retreat, offering two oversized closets and a spa-inspired bath with a walk-in shower featuring matte-black fixtures, a soaking tub, and solid-surface vanities. Two additional bedrooms flex easily for guests, office space, or hobbies—each thoughtfully designed with smart storage. A versatile utility room keeps daily life organized and out of sight. Out back, a covered patio is ready for grilling or a future outdoor kitchen, while the insulated garage and whole-home spray foam elevate comfort and efficiency. A 330-amp meter box gives you room to dream—add a shop, RV setup, pool, or guest suite with confidence. The wooded acreage invites gardens, play spaces, or a cozy fire pit under the stars. Just minutes from schools, groceries, and local dining, this property offers the rare blend of convenience, privacy, and intentional design. This isn’t just a new build—it’s a lifestyle upgrade crafted with care and built to last. Schedule your private tour today and experience it for yourself.

    Zillow last checked:

    Listing updated:

    Listed by:

    Kacy D Kersh 903-658-0380,

    East Texas Preferred Properties, LLC - Kilgore

    Bought with:

    MEMBER NON

    NON MEMBER

    Source: LGVBOARD,MLS#: 20262439MLS Logo

    Facts & features

    Interior

    Bedrooms & bathrooms
    • Bedrooms: 3
    • Bathrooms: 2
    • Full bathrooms: 2
    Heating
    • Central Electric
    Cooling
    • Central Electric
    Appliances
    • Included: Gas Range/Oven, Electric Oven, Dishwasher, Tankless Water Heater
    • Laundry: Laundry Room, Electric Dryer Hookup, Washer Hookup
    Features
    • High Ceilings, Bookcases, Ceiling Fan(s), Ceiling Fans
    • Has fireplace: No
    • Fireplace features: None
    Interior area
    • Total structure area: 2,176
    • Total interior livable area: 2,176 sqft

    Property

    Parking
    • Total spaces: 2
    • Parking features: Garage, Garage Faces Side, Garage Door Opener
    • Garage spaces: 2
    Features
    • Levels: One
    • Stories: 1
    • Pool features: None
    • Fencing: None
    Lot
    • Size: 1.99 Acres
    • Features: Improved Grass
    • Residential vegetation: Partially Wooded
    Details
    • Additional structures: None
    • Parcel number: 66684

    Construction

    Type & style
    • Home type: SingleFamily
    • Architectural style: Traditional
    • Property subtype: Single Family Residence
    Materials
    • Brick
    • Foundation: Slab
    • Roof: Composition
    Condition
    • Year built: 2025

    Utilities & green energy

    • Gas: Propane
    • Sewer: Aerobic Septic
    • Water: City
    • Utilities for property: Electricity Available, Propane

    Community & HOA

    Community
    • Security: Smoke Detector(s)
    HOA
    • Has HOA: Yes
    Location
    • Region: Henderson

    Financial & listing details

    • Date on market: 4/8/2026
    • Listing terms: Cash,FHA,Conventional,VA Loan,USDA Loan
    • Exclusions: None

    Price history

    DateEventPrice
    5/26/2026Sold--
    Source: LGVBOARD #20262439 Report a problem
    5/12/2026Pending sale$449,000$206/sqft
    Source: LGVBOARD #20262439 Report a problem
    4/8/2026Listed for sale$449,000-1.3%$206/sqft
    Source: LGVBOARD #20262439 Report a problem
    12/23/2025Listing removed$455,000$209/sqft
    Source: LGVBOARD #20253902 Report a problem
    7/23/2025Price change$455,000-2.2%$209/sqft
    Source: GTARMLS #25008689 Report a problem
    6/6/2025Price change$465,000-2.1%$214/sqft
    Source: LGVBOARD #20253902 Report a problem
    5/9/2025Listed for sale$475,000$218/sqft
    Source: Owner Report a problem

    Public tax history

    Tax history is unavailable.

    Neighborhood: 75654

    Nearby schools

    GreatSchools rating
    Schools provided by the listing agent
    • District: HISD

    Source: LGVBOARD. This data may not be complete. We recommend contacting the local school district to confirm school assignments for this home.