Skip main navigation
Sold for $260,000
  • $260,000

    125 Court Dr, Easley, SC 29642

    3beds
    1,344sqft
    Single Family Residence
    Built in 1988
    10,018.8 Square Feet Lot
    $260,000 Zestimate®
    $193/sqft
    $1,700 Estimated rent

    Home value

    $260,000

    $247,000 - $273,000

    $1,700/mo

    Zestimate® history
    Loading
    Loading...

    Owner options

    List your home for rent

    $1,700/mo

    Rent Zestimate®

    Find your next renter with Zillow Rental Manager. Plus, with online applications, you can quickly screen prospective tenants – for free.

    Learn more

    $1,700/mo

    Rent Zestimate®

    Refinance and save

    $1,495/mo

    Est. payment

    Refinancing to a lower rate could help reduce your monthly payments and save thousands over the life of the loan.

    See today's rates

    $1,495/mo

    Est. payment

    Explore your selling options

    Work with a Zillow partner agent

    Leverage their expertise and Zillow's premium Showcase listings to get your home seen by more buyers.

    Get started

    List with your own agent

    Get your home in front of millions of buyers by listing it on Zillow.

    Learn how to do it

    Sell it yourself

    Take full control of how buyers see your home on Zillow by listing For Sale by Owner (FSBO).

    List your home

    What's special

    Southern covered front porchBlue shuttersFramed by mature treesCorner lotDedicated foyerPeninsula islandHardwood floors
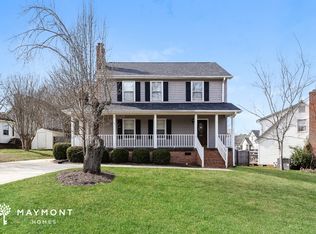
    There are multiple offers on this home. The deadline to submit your highest and best offer is Monday, April 20th at 11:00A.M. EST. 125 Court Drive with the sweetest southern covered front porch that welcomes you inside! Framed by mature trees and blue shutters on a corner lot, this single story home delivers the kind of unhurried, come-home-and-exhale living that's hard to find at this price point. Inside, the living room pulls you into the heart of the home — a generous 17x21 space with hardwood floors, a full brick fireplace with wood mantel, and natural light quickly attracts you to this space. The layout flows naturally into the kitchen and dining area, where butcher block countertops, white cabinetry with matte black hardware, and all-new stainless steel appliances give the space a beautiful finish that feels considered rather than overly trendy. A peninsula island adds prep space and a casual place to land, and the dining nook tucked into the corner windows makes this feel more like a home than a house. The primary suite sits on its own side of the floor plan with a walk-in closet. The two additional bedrooms — both with solid square footage for a home this size — share the opposite wing with a full bath. A dedicated foyer creates a real entry rather than walking straight into the living space, which is a detail that matters more than most buyers expect until they live without it. Out back, a deck off the main living area and a separate storage building give you functional outdoor space that homes in this range routinely skip. The corner lot means more yard on two sides with a bit more space between neighbors. Location works hard here. Court Drive puts you minutes from Easley's main retail corridor, a short drive to I-85 for commuters heading toward Greenville or Anderson, and within easy reach of Clemson. Major medical is nearby for your healthcare needs and the area's largest lakes are nearby for your fun! And if you're a "no HOA" person...you'll love that this home is NOT in a restricted community with fees!

    Zillow last checked:

    Listing updated:

    Listed by:

    The Clever People 864-940-3777,

    eXp Realty - Clever People

    Bought with:

    AGENT NONMEMBER

    NONMEMBER OFFICE

    Source: WUMLS,MLS#: 20298981MLS LogoOriginating MLS: Western Upstate Association of Realtors

    Facts & features

    Interior

    Bedrooms & bathrooms
    • Bedrooms: 3
    • Bathrooms: 3
    • Full bathrooms: 2
    • 1/2 bathrooms: 1
    • Main level bathrooms: 2
    • Main level bedrooms: 3
    Primary bedroom
    • Level: Main
    • Dimensions: 11X12
    Bedroom 2
    • Level: Main
    • Dimensions: 11X11
    Bedroom 3
    • Level: Main
    • Dimensions: 11X14
    Dining room
    • Level: Main
    • Dimensions: 11X7
    Kitchen
    • Level: Main
    • Dimensions: 11X8
    Living room
    • Level: Main
    • Dimensions: 17X21
    Heating
    • Forced Air
    Cooling
    • Central Air, Electric, Forced Air
    Appliances
    • Included: Dishwasher
    • Laundry: Washer Hookup
    Features
    • Fireplace, Bath in Primary Bedroom, Main Level Primary, Other, Pull Down Attic Stairs, Tub Shower
    • Flooring: Hardwood, Laminate
    • Doors: Storm Door(s)
    • Windows: Bay Window(s), Wood Frames
    • Basement: None,Crawl Space
    • Has fireplace: Yes
    • Fireplace features: Gas, Gas Log, Option
    Interior area
    • Total structure area: 1,290
    • Total interior livable area: 1,344 sqft
    • Finished area above ground: 1,344
    • Finished area below ground: 0

    Property

    Parking
    • Parking features: None, Driveway
    Features
    • Levels: One
    • Stories: 1
    • Patio & porch: Front Porch, Porch
    • Exterior features: Porch, Storm Windows/Doors
    Lot
    • Size: 10,018 sqft
    • Features: Corner Lot, City Lot, Level, Subdivision
    Details
    • Parcel number: 503815723909 R0031512

    Construction

    Type & style
    • Home type: SingleFamily
    • Architectural style: Craftsman
    • Property subtype: Single Family Residence
    Materials
    • Vinyl Siding
    • Foundation: Crawlspace
    • Roof: Architectural,Shingle
    Condition
    • Year built: 1988

    Utilities & green energy

    • Sewer: Public Sewer
    • Water: Public
    • Utilities for property: Electricity Available, Sewer Available, Water Available

    Community & neighborhood

    Security
    • Security features: Smoke Detector(s)
    Community
    • Community features: Sidewalks
    Location
    • Region: Easley
    • Subdivision: Oak Creek

    Other

    Other facts
    • Listing agreement: Exclusive Right To Sell

    Price history

    DateEventPrice
    5/28/2026Sold$260,000+4%$193/sqft
    Source: WUMLS #20298981 Report a problem
    4/20/2026Pending sale$250,000$186/sqft
    Source: Greater Greenville AOR #1588619 Report a problem
    4/17/2026Listed for sale$250,000+14.2%$186/sqft
    Source: Greater Greenville AOR #1588619 Report a problem
    12/5/2022Sold$219,000$163/sqft
    Source: Public Record Report a problem
    10/21/2022Pending sale$219,000$163/sqft
    Source: Greater Greenville AOR #1484231 Report a problem
    10/14/2022Listed for sale$219,000+76.6%$163/sqft
    Source: Greater Greenville AOR #1484231 Report a problem
    10/29/2015Sold$124,000$92/sqft
    Source: Public Record Report a problem

    Public tax history

    YearProperty taxesTax assessment
    2025$40 -98.8%--
    2024$3,391 +1.9%$13,140
    2023$3,327 +410.3%$13,140 +141.5%
    2022$652 -68.4%$5,440 -33.3%
    2021$2,063 +226.5%$8,160 +50%
    2020$632 $5,440
    2019$632 +0.1%$5,440 +9.7%
    2018$631 +7.6%$4,960
    2017$587 $4,960
    2015$587 -64.6%$4,960 -17.2%
    2008$1,659 $5,990
    2007-- $5,990
    2006-- $5,990 +79.7%
    2002-- $3,334

    Find assessor info on the county website

    Neighborhood: 29642

    Nearby schools

    GreatSchools rating
    Schools provided by the listing agent
    • Elementary: Forest Acres El
    • Middle: Richard H Gettys Middle
    • High: Easley High

    Source: WUMLS. This data may not be complete. We recommend contacting the local school district to confirm school assignments for this home.

    Get a cash offer in 3 minutes
    Find out how much your home could sell for in as little as 3 minutes with a no-obligation cash offer.
    Estimated market value
    $260,000
    Get a cash offer in 3 minutes
    Find out how much your home could sell for in as little as 3 minutes with a no-obligation cash offer.
    Estimated market value
    $260,000