Skip main navigation
Off market
  • Tax assessed value
    $280,000

    125 Courtney Ct, Springfield, KY 40069

    4beds
    2,578sqft
    SingleFamily
    Built in 2006
    0.4 Acres Lot
    $-- Zestimate®
    $109/sqft
    $2,338 Estimated rent

    Home value

    Not available

    Estimated sales range

    Not available

    $2,338/mo

    Zestimate® history
    Loading
    Loading...

    Owner options

    List your home for rent

    $2,338/mo

    Rent Zestimate®

    Find your next renter with Zillow Rental Manager. Plus, with online applications, you can quickly screen prospective tenants – for free.

    Learn more

    $2,338/mo

    Rent Zestimate®

    Refinance and save

    $1,756/mo

    Est. payment

    Refinancing to a lower rate could help reduce your monthly payments and save thousands over the life of the loan.

    See today's rates

    $1,756/mo

    Est. payment

    Explore your selling options

    Work with a Zillow partner agent

    Leverage their expertise and Zillow's premium Showcase listings to get your home seen by more buyers.

    Get started

    List with your own agent

    Get your home in front of millions of buyers by listing it on Zillow.

    Learn how to do it

    Sell it yourself

    Take full control of how buyers see your home on Zillow by listing For Sale by Owner (FSBO).

    List your home

    What's special

    Spacious walk-in closetStainless steel appliancesCherry cabinetryThree additional bedroomsGranite countertopsHardwood and tile flooringConveniently located laundry facilities

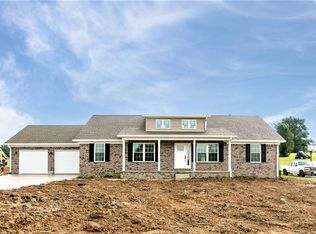
    125 Courtney Ct. in Washington County is a beautifully appointed 4-bedroom, 2.5-bath, two story home with 2,578 square feet in the Shalimar Estates subdivision. Sitting on just under a half acre lot and located on the outskirts of Springfield’s city limits, you can enjoy the convenience of being near town while taking in beautiful views of neighboring farmland. Inside the home, quality craftsmanship and upgraded finishes are found throughout. Hardwood and tile flooring flow through the home, accented by elegant crown molding in many rooms. The dining room and stairway feature classic wainscoting, adding warmth and character. The kitchen is designed for both style and function with cherry cabinetry, granite countertops, stainless steel appliances, and a large island providing plenty of workspace. Granite countertops continue in the bathrooms for a cohesive, elegant finish. The inviting living room centers around a gas-burning fireplace with granite surround and a large mantel. A spacious sitting room or home office is located adjacent to the living room and completes the first floor. Upstairs, the oversized master suite offers a private retreat with its own fireplace, en-suite bath featuring a tiled rainfall shower and jetted soaking tub, and a spacious walk-in closet. Three additional bedrooms, a full bathroom, and conveniently located laundry facilities complete the second floor. Recent updates include a new roof in 2021 and two new HVAC systems in 2023 (upstairs) and 2025 (downstairs), offering peace of mind for years to come. Out back, a walkout deck is located off the kitchen, with a mature tree that provides shade and privacy, creating the perfect setting for relaxing, entertaining, or enjoying your morning coffee. 

    This property is not currently displayed as for sale or rent on Zillow. This may be different from what's on other websites or public sources.
    Facts & features

    Interior

    Bedrooms & bathrooms
    • Bedrooms: 4
    • Bathrooms: 3
    • Full bathrooms: 2
    • 1/2 bathrooms: 1
    Heating
    • Heat pump
    Cooling
    • Central
    Features
    • Flooring: Tile, Hardwood
    • Basement: None
    Interior area
    • Total interior livable area: 2,578 sqft

    Property

    Parking
    • Parking features: Garage - Attached, Off-street
    Features
    • Exterior features: Brick
    Lot
    • Size: 0.4 Acres
    Details
    • Parcel number: 18B00305

    Construction

    Type & style
    • Home type: SingleFamily
    Materials
    • Wood
    • Foundation: Concrete Block
    • Roof: Composition
    Condition
    • Year built: 2006

    Community & HOA

    Location
    • Region: Springfield

    Financial & listing details

    • Price per square foot: $109/sqft
    • Tax assessed value: $280,000
    • Annual tax amount: $2,675

    Price history

    DateEventPrice
    8/22/2026Listing removed--
    Source: Owner Report a problem
    7/20/2026Listed for sale$415,000+72.9%$161/sqft
    Source: Owner Report a problem
    1/11/2016Sold$240,000$93/sqft
    Source: Public Record Report a problem

    Public tax history

    YearProperty taxesTax assessment
    2025$2,675 +3.1%$280,000 +5.7%
    2024$2,594 -1.6%$265,000
    2023$2,637 -1.1%$265,000
    2022$2,665 -1.5%$265,000
    2021$2,705 +9.2%$265,000 +10.4%
    2020$2,476 -0.6%$240,000
    2019$2,490 +0.3%$240,000
    2018$2,483 +0.9%$240,000
    2017$2,460 $240,000
    2015-- --
    Find assessor info on the county website

    Neighborhood: 40069

    Nearby schools

    GreatSchools rating
    Get pre-qualified for a loan
    At Zillow Home Loans, we can pre-qualify you in as little as 5 minutes with no impact to your credit score.

    An equal housing lender. NMLS #10287.
