Skip main navigation
Sold for $835,000
  • $835,000

    125 Cove Side Lane, Hampstead, NC 28443

    4beds
    2,999sqft
    Single Family Residence
    Built in 2025
    0.46 Acres Lot
    $846,900 Zestimate®
    $278/sqft
    $2,989 Estimated rent

    Home value

    $846,900

    $762,000 - $940,000

    $2,989/mo

    Zestimate® history
    Loading
    Loading...

    Owner options

    List your home for rent

    $2,989/mo

    Rent Zestimate®

    Find your next renter with Zillow Rental Manager. Plus, with online applications, you can quickly screen prospective tenants – for free.

    Learn more

    $2,989/mo

    Rent Zestimate®

    Refinance and save

    $6,453/mo

    Est. payment

    Refinancing to a lower rate could help reduce your monthly payments and save thousands over the life of the loan.

    See today's rates

    $6,453/mo

    Est. payment

    Explore your selling options

    Work with a Zillow partner agent

    Leverage their expertise and Zillow's premium Showcase listings to get your home seen by more buyers.

    Get started

    List with your own agent

    Get your home in front of millions of buyers by listing it on Zillow.

    Learn how to do it

    Sell it yourself

    Take full control of how buyers see your home on Zillow by listing For Sale by Owner (FSBO).

    List your home

    What's special

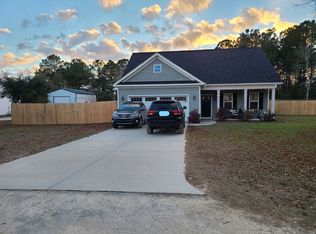
    Welcome to this stunning new construction home in the sought-after coastal community of Pelican Sound! Nestled on nearly a half-acre, this rare find offers close to 3,000 sq feet of thoughtfully designed living space, featuring 4 bedrooms and 2.5 baths. From the moment you enter, the high end craftsmanship is evident with salt-finish concrete porches, wrapped beams, wainscoting, and a shiplap-wrapped fireplace with custom built-ins. The upgraded trim, high-end paint, and abundant storage add to the home's desirability, including dual HVAC units, high end appliances, spacious walk-in pantry, drop zone, wooden shelving in every walk-in closet, and two large walk-in attic spaces. The open layout flows effortlessly, filled with natural light and designed for everyday living. The first-floor primary suite is a private retreat with two generously sized closets and a spa-like bath featuring dual split vanities, an oversized soaking tub, and a large glass shower wrapped in high-end tile. The first floor additionally offers a large designated office with double glass doors. Upstairs, there are three bedrooms each with walk-in closets, along with a large dual-vanity bathroom and a walk-in laundry room. Two expansive walk-in attic spaces provide exceptional storage or potential for future finished square footage if desired. Step outside to a peaceful community where new construction is rare. Just minutes from the house you will be able to enjoy the community dock with boat slips and sweeping views of the Intracoastal Waterway—the perfect spot to relax into the coastal lifestyle. Centrally located between Wilmington and Jacksonville, near Kiwanis Park, shopping, and beaches, this home offers the perfect balance of comfort, quality, and convenience. Note: Some photos have been virtually staged.

    Zillow last checked:

    Listing updated:

    Listed by:

    Carla D Lewis 910-612-5220,

    Intracoastal Realty Corporation

    Bought with:

    Van V Coley, 241836

    Berkshire Hathaway HomeServices Carolina Premier Properties

    Source: Hive MLS,MLS#: 100526920MLS LogoOriginating MLS: Cape Fear Realtors MLS, Inc.

    Facts & features

    Interior

    Bedrooms & bathrooms
    • Bedrooms: 4
    • Bathrooms: 3
    • Full bathrooms: 2
    • 1/2 bathrooms: 1
    Primary bedroom
    • Level: Primary Living Area
    Dining room
    • Features: Combination, Eat-in Kitchen
    Heating
    • Propane, Fireplace(s), Electric, Heat Pump, Hot Water
    Cooling
    • Central Air
    Appliances
    • Included: Built-In Microwave, Built-In Electric Oven, Dishwasher
    • Laundry: Dryer Hookup, Washer Hookup, Laundry Room
    Features
    • Master Downstairs, Walk-in Closet(s), High Ceilings, Walk-in Shower, Walk-In Closet(s)
    • Flooring: LVT/LVP, Carpet, Tile
    • Attic: Floored,Walk-In
    Interior area
    • Total structure area: 2,999
    • Total interior livable area: 2,999 sqft

    Property

    Parking
    • Total spaces: 5
    • Parking features: Garage Faces Side, Concrete
    • Attached garage spaces: 2
    • Uncovered spaces: 3
    Features
    • Levels: Two
    • Stories: 2
    • Patio & porch: Covered, Patio, Porch
    • Exterior features: Irrigation System, DP50 Windows
    • Pool features: None
    • Fencing: Partial,Wood
    • Waterfront features: Water Access Comm
    Lot
    • Size: 0.46 Acres
    • Dimensions: 100 x 196 x 101
    • Features: Water Access Comm
    Details
    • Parcel number: 42241359170000
    • Zoning: R20
    • Special conditions: Standard

    Construction

    Type & style
    • Home type: SingleFamily
    • Property subtype: Single Family Residence
    Materials
    • Concrete, Fiber Cement, Wood Frame
    • Foundation: Raised, Slab
    • Roof: Architectural Shingle,Metal
    Condition
    • New construction: Yes
    • Year built: 2025

    Utilities & green energy

    • Sewer: Septic Tank
    • Water: Well
    • Utilities for property: Water Available

    Community & neighborhood

    Location
    • Region: Hampstead
    • Subdivision: Pelican Sound

    HOA & financial

    HOA
    • Has HOA: Yes
    • HOA fee: $1,500 annually
    • Amenities included: Waterfront Community, Boat Dock, Maintenance Common Areas, Street Lights
    • Association name: Kuester Management Group
    • Association phone: 256-2262

    Other

    Other facts
    • Listing agreement: Exclusive Right To Sell
    • Listing terms: Cash,Conventional,FHA,VA Loan
    • Road surface type: Paved

    Price history

    DateEventPrice
    12/30/2025Sold$835,000-1.7%$278/sqft
    Source: Hive MLS #100526920 Report a problem
    10/27/2025Contingent$849,500$283/sqft
    Source: Hive MLS #100526920 Report a problem
    8/28/2025Listed for sale$849,500+596.3%$283/sqft
    Source: Hive MLS #100526920 Report a problem
    4/7/2022Sold$122,000-2.3%$41/sqft
    Source: Hive MLS #100308187 Report a problem
    3/18/2022Pending sale$124,900$42/sqft
    Source: Hive MLS #100308187 Report a problem
    1/17/2022Listed for sale$124,900-37.2%$42/sqft
    Source: Hive MLS #100308187 Report a problem
    2/8/2006Sold$199,000$66/sqft
    Source: Public Record Report a problem

    Public tax history

    YearProperty taxesTax assessment
    2025$2,284 +101.3%$572,014 +366.2%
    2024$1,135 $122,707
    2023$1,135 +11.1%$122,707
    2022$1,022 $122,707
    2021$1,022 $122,707
    2020-- $122,707
    2019$1,022 $122,707 +33.4%
    2018$1,022 +27.3%$92,000
    2017$803 +1.2%$92,000
    2016$794 $92,000
    2015$794 $92,000
    2014-- $92,000
    2013-- $92,000

    Find assessor info on the county website

    Neighborhood: 28443

    Nearby schools

    GreatSchools rating
    Schools provided by the listing agent
    • Elementary: Surf City
    • Middle: Surf City
    • High: Topsail

    Source: Hive MLS. This data may not be complete. We recommend contacting the local school district to confirm school assignments for this home.

    Get a cash offer in 3 minutes
    Find out how much your home could sell for in as little as 3 minutes with a no-obligation cash offer.
    Estimated market value
    $846,900
    Get a cash offer in 3 minutes
    Find out how much your home could sell for in as little as 3 minutes with a no-obligation cash offer.
    Estimated market value
    $846,900