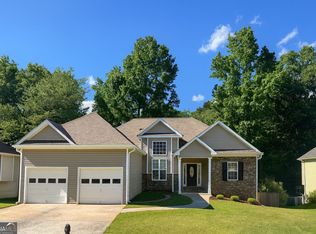
If you've been looking for room to spread out, this ranch on a finished basement delivers over 3,000 square feet of flexible living space in Temple. The main level features three bedrooms and two full baths with high ceilings, custom trim details, and rich dark walnut flooring throughout the main living areas. The family room is centered around a classic brick fireplace, creating a warm and inviting gathering space. The primary suite offers a tray ceiling and spacious bath complete with a soaking tub, while a second laundry hookup in the mudroom adds everyday convenience. The finished basement dramatically expands your living space with an additional bedroom and full bath, a large tiled recreation room, multiple bonus rooms, and a workshop area. Whether you need room for guests, a teen suite, home office, gym, hobby space, or game room, there is space here to make it happen. Outside, a large deck overlooks the private, tree-lined backyard and provides the perfect setting for morning coffee, weekend grilling, or simply enjoying the peaceful surroundings. The roof was replaced just two years ago, offering added peace of mind. Conveniently located near downtown Temple, you'll enjoy easy access to local restaurants, parks, community events, and I-20 for commuting to Carrollton, Douglasville, or Atlanta. Homes with this much finished space, flexibility, and value don't come along often.
Closed
Zillow last checked:
Listing updated:
Bought with:
Yelena V Grinchuk, 240549
Chapman Hall Realtors
Source: GAMLS,MLS#: 10709801
Price history
| Date | Event | Price |
|---|---|---|
| 7/31/2026 | Sold | $325,000$106/sqft |
Source:  GAMLS #10709801 Report a problem GAMLS #10709801 Report a problem | ||
| 7/6/2026 | Pending sale | $325,000$106/sqft |
Source: GAMLS #10709801 Report a problem | ||
| 6/8/2026 | Price change | $325,000-3%$106/sqft |
Source: GAMLS #10709801 Report a problem | ||
| 5/16/2026 | Listed for sale | $335,000$109/sqft |
Source:  FMLS GA #7733781 Report a problem FMLS GA #7733781 Report a problem | ||
| 5/5/2026 | Listing removed | $335,000$109/sqft |
Source: GAMLS #10709801 Report a problem | ||
| 3/13/2026 | Listed for sale | $335,000+4.7%$109/sqft |
Source: FMLS GA #7733781 Report a problem | ||
| 12/13/2024 | Sold | $319,900$104/sqft |
Source: Public Record Report a problem | ||
| 10/16/2024 | Listed for sale | $319,900+106.4%$104/sqft |
Source: GAMLS #10396414 Report a problem | ||
| 7/28/2016 | Sold | $155,000$51/sqft |
Source:  FMLS GA #5697996 Report a problem FMLS GA #5697996 Report a problem | ||
| 6/18/2016 | Pending sale | $155,000$51/sqft |
Source: ATLANTA COMMUNITIES #8007967 Report a problem | ||
| 5/27/2016 | Listed for sale | $155,000+10.8%$51/sqft |
Source: ATLANTA COMMUNITIES #8007967 Report a problem | ||
| 8/6/2014 | Listing removed | $139,900$46/sqft |
Source: Atlanta Communities Real Estate Brokerage #5311774 Report a problem | ||
| 7/19/2014 | Listed for sale | $139,900$46/sqft |
Source: Atlanta Communities Real Estate Brokerage, LLC #07295899 Report a problem | ||
| 7/15/2014 | Pending sale | $139,900$46/sqft |
Source: Atlanta Communities Real Estate Brokerage #07295899 Report a problem | ||
| 7/1/2014 | Listed for sale | $139,900+51.2%$46/sqft |
Source: Atlanta Communities Real Estate Brokerage, LLC #07295899 Report a problem | ||
| 6/18/2010 | Sold | $92,500-44.2%$30/sqft |
Source: Public Record Report a problem | ||
| 10/6/2009 | Sold | $165,658+2.9%$54/sqft |
Source: Public Record Report a problem | ||
| 11/23/2004 | Sold | $161,047$53/sqft |
Source: Public Record Report a problem | ||
Get a cash offer in 3 minutes
Find out how much your home could sell for in as little as 3 minutes with a no-obligation cash offer.
Estimated market value
$323,500
