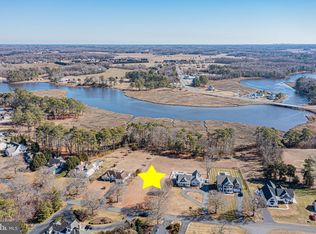
Welcome to Point Farm! Situated on approximately 1 +/- acre of land with views Vines Creek in Point Farm is this exceptionally well cared for contemporary style home. The interior features a large great room with gas fireplace, hardwood floors and plantation shutters on the windows. The dining area immediately beyond the great room is spacious enough for gatherings. Off of the dining room are french doors leading to the side deck. The fully equipped kitchen includes all appliances, solid surface countertops and custom tile backsplash. The 1st floor primary suite includes not one, but two bathrooms. One bathroom includes a vanity, shower and commode and the 2nd bathroom includes a vanity, large soaking tub and commode. There is also a walk-in closet in the primary suite. On the 2nd floor of the home you will find a spacious loft filled with abundant natural light from the many windows and french doors. The loft is open to the great room below and features a vaulted ceiling above with a unique cupola filled with windows allowing natural light to fill the spaces below. There are 2 nicely sized secondary as well as a full bathroom on the 2nd floor along with a bonus room that has rough plumbing for an additional bathroom. The home includes numerous balconies where you can sit and enjoy all of the beautiful surroundings. Outside there is a heated in ground salt water pool with pavers surrounding. The pool was installed in 2010 with a new salt water generator installed in 2022. There is also a screen porch and patio on the rear of the home expanding the living and entertaining spaces this home offers. Recent updates include a new HVAC system that was installed in 2021 and Leaf Filter gutter protection system installed in 2022 includes a lifetime warranty. Welcome home to Point Farm!
Sold for $900,000
$900,000
125 Creekside Dr, Dagsboro, DE 19939
3beds
2,826sqft
Single Family Residence
Built in 2006
1 Acres Lot
$900,500 Zestimate®
$318/sqft
$3,326 Estimated rent
Home value
$900,500
$837,000 - $973,000
$3,326/mo
Zestimate® history
Owner options
List your home for rent
$3,326/mo
Rent Zestimate®
Find your next renter with Zillow Rental Manager. Plus, with online applications, you can quickly screen prospective tenants – for free.
$3,326/mo
Rent Zestimate®
Refinance and save
$5,687/mo
Est. payment
Refinancing to a lower rate could help reduce your monthly payments and save thousands over the life of the loan.
$5,687/mo
Est. payment
Explore your selling options
Work with a Zillow partner agent
Leverage their expertise and Zillow's premium Showcase listings to get your home seen by more buyers.
Get startedList with your own agent
Get your home in front of millions of buyers by listing it on Zillow.
Learn how to do itSell it yourself
Take full control of how buyers see your home on Zillow by listing For Sale by Owner (FSBO).
List your homeWhat's special
Zillow last checked:
Listing updated:
Listed by:
SHERRY MITCHELL 302-228-2128,
INDIAN RIVER LAND CO
Bought with:
Allison Stine, RA-0031128
Northrop Realty
Source: Bright MLS,MLS#: DESU2067570
Facts & features
Interior
Bedrooms & bathrooms
- Bedrooms: 3
- Bathrooms: 4
- Full bathrooms: 3
- 1/2 bathrooms: 1
- Main level bathrooms: 3
- Main level bedrooms: 1
Basement
- Area: 0
Heating
- Heat Pump
Cooling
- Central Air
Appliances
- Included: Dishwasher, Dryer, Microwave, Oven/Range - Electric, Range Hood, Refrigerator, Washer, Water Heater, Electric Water Heater
- Laundry: Main Level
Features
- Ceiling Fan(s), Crown Molding, Dining Area, Open Floorplan, Primary Bath(s), Recessed Lighting, Upgraded Countertops, Walk-In Closet(s), Dry Wall
- Flooring: Carpet, Ceramic Tile, Hardwood, Wood
- Doors: Insulated
- Windows: Insulated Windows, Window Treatments
- Has basement: No
- Number of fireplaces: 1
- Fireplace features: Gas/Propane
Interior area
- Total structure area: 2,826
- Total interior livable area: 2,826 sqft
- Finished area above ground: 2,826
- Finished area below ground: 0
Property
Parking
- Total spaces: 2
- Parking features: Garage Faces Front, Asphalt, Attached
- Attached garage spaces: 2
- Has uncovered spaces: Yes
Accessibility
- Accessibility features: None
Features
- Levels: Two
- Stories: 2
- Exterior features: Extensive Hardscape, Balcony
- Has private pool: Yes
- Pool features: In Ground, Private
- Waterfront features: River
- Body of water: Vines Creek
Lot
- Size: 1 Acres
Details
- Additional structures: Above Grade, Below Grade
- Parcel number: 23307.00158.00
- Zoning: AR-1
- Special conditions: Standard
Construction
Type & style
- Home type: SingleFamily
- Architectural style: Contemporary
- Property subtype: Single Family Residence
Materials
- Stick Built
- Foundation: Block
- Roof: Architectural Shingle
Condition
- Excellent
- New construction: No
- Year built: 2006
Utilities & green energy
- Electric: 200+ Amp Service
- Sewer: Gravity Sept Fld
- Water: Public
Community & HOA
Community
- Subdivision: Point Farm
HOA
- Has HOA: Yes
- HOA fee: $500 annually
Location
- Region: Dagsboro
Financial & listing details
- Price per square foot: $318/sqft
- Tax assessed value: $706,100
- Annual tax amount: $1,939
- Date on market: 8/27/2024
- Listing agreement: Exclusive Right To Sell
- Ownership: Fee Simple
Price history
| Date | Event | Price |
|---|---|---|
| 12/5/2024 | Sold | $900,000-2.7%$318/sqft |
Source:  Bright MLS #DESU2067570 Report a problem Bright MLS #DESU2067570 Report a problem | ||
| 8/30/2024 | Pending sale | $925,000$327/sqft |
Source: Bright MLS #DESU2067570 Report a problem | ||
| 8/27/2024 | Listed for sale | $925,000$327/sqft |
Source: Bright MLS #DESU2067570 Report a problem | ||
Public tax history
| Year | Property taxes | Tax assessment |
|---|---|---|
| 2025 | $1,508 +2.9% | $353,050 +652% |
| 2024 | $1,465 +0.1% | $46,950 |
| 2023 | $1,463 +2.2% | $46,950 |
| 2022 | $1,432 -2.9% | $46,950 |
| 2021 | $1,475 +6.1% | $46,950 |
| 2020 | $1,390 | $46,950 |
| 2019 | $1,390 +0.6% | $46,950 |
| 2018 | $1,382 -1.2% | $46,950 |
| 2017 | $1,399 +27.1% | $46,950 |
| 2016 | $1,101 -4.2% | $46,950 |
| 2015 | $1,150 +2.2% | $46,950 |
| 2014 | $1,125 -1.5% | $46,950 |
| 2013 | $1,143 +5.8% | $46,950 |
| 2012 | $1,080 +6.2% | $46,950 +3.6% |
| 2011 | $1,017 | $45,300 |
| 2010 | $1,017 +0.6% | $45,300 |
| 2009 | $1,010 | $45,300 |
| 2008 | -- | -- |
| 2007 | -- | -- |
| 2006 | -- | -- |
| 2005 | -- | -- |
| 2004 | -- | -- |
| 2003 | -- | -- |
| 2002 | -- | -- |
| 2001 | -- | -- |
Find assessor info on the county website
Neighborhood: 19939
Nearby homes
- $579,0003 bd-- ba2k sqft123 Creekside Dr, Dagsboro, DE 19939Off Market
- $550,6003 bd2 ba2.4k sqft127 Creekside Dr, Dagsboro, DE 19939Off Market
- $295,0000.983 Acres121 Creekside Dr, Dagsboro, DE 19939Sold
- $573,9003 bd-- ba2k sqft129 Creekside Dr, Dagsboro, DE 19939Off Market
- $642,9004 bd-- ba3.2k sqft119 Creekside Dr, Dagsboro, DE 19939Off Market
- $796,9003 bd-- ba3.6k sqft131 Creekside Dr, Dagsboro, DE 19939Off Market
- $1,095,4004 bd4 ba4.2k sqft117 Creekside Dr, Dagsboro, DE 19939Off Market
- $986,6005 bd-- ba3.8k sqft124 Creekside Dr, Dagsboro, DE 19939Off Market
Nearby schools
GreatSchools rating
- 6/10Clayton (John M.) Elementary SchoolGrades: K-5Distance: 2.4 mi
- 7/10Selbyville Middle SchoolGrades: 6-8Distance: 6.7 mi
- 6/10Indian River High SchoolGrades: 9-12Distance: 1.8 mi
Schools provided by the listing agent
- District: Indian River
Source: Bright MLS. This data may not be complete. We recommend contacting the local school district to confirm school assignments for this home.


Get pre-qualified for a loan
At Zillow Home Loans, we can pre-qualify you in as little as 5 minutes with no impact to your credit score.An equal housing lender. NMLS #10287.
Sell for more on Zillow
Get a Zillow Showcase℠ listing at no additional cost and you could sell for .
$900,500
2% more
+$18,010
With Zillow Showcase(estimated)
$918,510
- Delaware
- Sussex County
- Dagsboro
- 19939
- 125 Creekside Dr
Nearby cities
Nearby zip codes
Other Dagsboro Topics
