Listing agent must be present for all showings. Call listing agent for info or to set an appointment.
(rough estimate of completion is mid to end of November 2023, but cannot guarantee a specific date at this time)
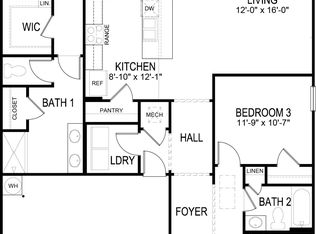
The Belhaven plan has four bedrooms that are all upstairs. The master bedroom is extremely spacious with a large walk in closet, spacious walk in shower and double sinks. Downstairs is open with the kitchen looking across the island and living room. Use the ''flex'' room as an office, playroom, dining , workout or sitting room. This home is great for entertaining friends and family. Taxes are estimated* Photos are renderings* Buyer to verify all information.
Sold for $276,320
$276,320
125 Crescent Circle Ct, Niota, TN 37826
4beds
1,991sqft
Single Family Residence
Built in 2023
8,276 Square Feet Lot
$298,300 Zestimate®
$139/sqft
$2,320 Estimated rent
Home value
$298,300
$283,000 - $313,000
$2,320/mo
Zestimate® history
Owner options
List your home for rent
$2,320/mo
Rent Zestimate®
Find your next renter with Zillow Rental Manager. Plus, with online applications, you can quickly screen prospective tenants – for free.
$2,320/mo
Rent Zestimate®
Refinance and save
$1,898/mo
Est. payment
Refinancing to a lower rate could help reduce your monthly payments and save thousands over the life of the loan.
$1,898/mo
Est. payment
Explore your selling options
Work with a Zillow partner agent
Leverage their expertise and Zillow's premium Showcase listings to get your home seen by more buyers.
Get startedList with your own agent
Get your home in front of millions of buyers by listing it on Zillow.
Learn how to do itSell it yourself
Take full control of how buyers see your home on Zillow by listing For Sale by Owner (FSBO).
List your homeWhat's special
Zillow last checked:
Listing updated:
Listed by:
Keri Denham 423-505-4606,
DHI Inc
Bought with:
Keri Denham, 369935
DHI Inc
Source: Greater Chattanooga Realtors,MLS#: 1377746
Facts & features
Interior
Bedrooms & bathrooms
- Bedrooms: 4
- Bathrooms: 3
- Full bathrooms: 2
- 1/2 bathrooms: 1
Heating
- Central, Electric
Cooling
- Central Air, Electric
Appliances
- Included: Disposal, Dishwasher, Electric Water Heater, Free-Standing Electric Range, Microwave, Refrigerator
- Laundry: Electric Dryer Hookup, Gas Dryer Hookup, Laundry Room, Washer Hookup
Features
- Granite Counters, Open Floorplan, Pantry, Walk-In Closet(s), Separate Dining Room
- Flooring: Carpet, Linoleum, Engineered Hardwood
- Windows: Vinyl Frames
- Basement: None
- Has fireplace: No
Interior area
- Total structure area: 1,991
- Total interior livable area: 1,991 sqft
Property
Parking
- Total spaces: 2
- Parking features: Garage Door Opener
- Attached garage spaces: 2
Features
- Levels: Two
- Patio & porch: Deck, Patio
- Has view: Yes
- View description: Other
Lot
- Size: 8,276 Square Feet
- Dimensions: 75 x 75 x 106 x 106
- Features: Cul-De-Sac, Level, Split Possible
Details
- Parcel number: 0
Construction
Type & style
- Home type: SingleFamily
- Property subtype: Single Family Residence
Materials
- Brick, Vinyl Siding
- Foundation: Slab
- Roof: Shingle
Condition
- New construction: Yes
- Year built: 2023
Utilities & green energy
- Water: Public
- Utilities for property: Cable Available, Electricity Available, Sewer Connected, Underground Utilities
Community & HOA
Community
- Features: Sidewalks
- Security: Smoke Detector(s)
- Subdivision: Crescent Ridge
HOA
- Has HOA: Yes
- HOA fee: $300 annually
Location
- Region: Niota
Financial & listing details
- Price per square foot: $139/sqft
- Date on market: 8/5/2023
- Listing terms: Cash,Conventional,FHA,USDA Loan,VA Loan
Price history
| Date | Event | Price |
|---|---|---|
| 11/21/2023 | Sold | $276,320-1%$139/sqft |
Source: Greater Chattanooga Realtors #1377746 Report a problem | ||
| 8/5/2023 | Listed for sale | $279,160$140/sqft |
Source: Greater Chattanooga Realtors #1377746 Report a problem | ||
Public tax history
Tax history is unavailable.
Neighborhood: 37826
Nearby homes
- $261,1503 bd2 ba1.6k sqft129 Crescent Cir, Niota, TN 37826Sold
- $266,6653 bd2 ba1.6k sqft121 Crescent Cir, Niota, TN 37826Sold
- $289,4013 bd3 ba2.1k sqft252 Preece Ln, Niota, TN 37826Sold
- $271,0403 bd2 ba1.6k sqft220 Preece Ln, Niota, TN 37826Sold
- $290,0004 bd2 ba1.7k sqft216 Preece Ln, Niota, TN 37826Sold
- $309,9003 bd2 ba1.5k sqft117 Crescent Cir, Niota, TN 37826For Sale
- $284,0354 bd3 ba1.9k sqft224 Preece Ln, Niota, TN 37826Sold
- $248,6254 bd2 ba1.4k sqft124 Crescent Cir, Niota, TN 37826Sold
Nearby schools
GreatSchools rating
- 4/10Niota Elementary SchoolGrades: PK-8Distance: 0.7 mi
- 5/10McMinn County High SchoolGrades: 9-12Distance: 7.6 mi
Schools provided by the listing agent
- Elementary: Niota Elementary
- Middle: McMinn Middle
- High: McMinn County
Source: Greater Chattanooga Realtors. This data may not be complete. We recommend contacting the local school district to confirm school assignments for this home.


Get pre-qualified for a loan
At Zillow Home Loans, we can pre-qualify you in as little as 5 minutes with no impact to your credit score.An equal housing lender. NMLS #10287.
Sell for more on Zillow
Get a Zillow Showcase℠ listing at no additional cost and you could sell for .
$298,300
2% more
+$5,966
With Zillow Showcase(estimated)
$304,266
- Tennessee
- McMinn County
- Niota
- 37826
- 125 Crescent Circle Ct
Nearby cities
Nearby zip codes
Other Niota Topics
