Skip main navigation
Sold for $257,500
  • $257,500

    125 Crescent Ln, Monroe, VA 24574

    2beds
    1,245sqft
    Single Family Residence
    Built in 1939
    1.54 Acres Lot
    $266,200 Zestimate®
    $207/sqft
    $1,330 Estimated rent

    Home value

    $266,200

    Estimated sales range

    Not available

    $1,330/mo

    Zestimate® history
    Loading
    Loading...

    Owner options

    List your home for rent

    $1,330/mo

    Rent Zestimate®

    Find your next renter with Zillow Rental Manager. Plus, with online applications, you can quickly screen prospective tenants – for free.

    Learn more

    $1,330/mo

    Rent Zestimate®

    Refinance and save

    $1,475/mo

    Est. payment

    Refinancing to a lower rate could help reduce your monthly payments and save thousands over the life of the loan.

    See today's rates

    $1,475/mo

    Est. payment

    Explore your selling options

    Work with a Zillow partner agent

    Leverage their expertise and Zillow's premium Showcase listings to get your home seen by more buyers.

    Get started

    List with your own agent

    Get your home in front of millions of buyers by listing it on Zillow.

    Learn how to do it

    Sell it yourself

    Take full control of how buyers see your home on Zillow by listing For Sale by Owner (FSBO).

    List your home

    What's special

    Modern hardwareRefinished built-in shelvingCrisp white exteriorBuilt-in benchBright dining nookMature landscapingUpdated bathrooms
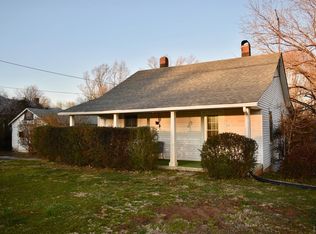
    Step into this beautiful home with modern updates and timeless charm. The crisp white exterior, inviting front porch, and mature landscaping enhance curb appeal. Inside, tall windows flood the living room with natural light, showcasing freshly painted walls, refinished yellow pine hardwood floors, and elegant trim work. The fully updated kitchen features brand-new cabinetry, marble countertops, stainless steel appliances, and modern hardware. A bright dining nook with a built-in bench and chandelier offers a perfect space for morning coffee or cozy dinners. Updated bathrooms include new vanities, fixtures, and a standalone tub, with an added half bath for convenience. The private bedroom feels serene with a neutral palette and updated lighting. Throughout, find new window shades, refinished built-in shelving, and energy-efficient LED fixtures. Major system upgrades bring peace of mind, including HVAC/Heat Pump, electrical wiring, plumbing, insulation, windows, and a new roof.

    Zillow last checked:

    Listing updated:

    Listed by:

    Daniel Keeton 434-448-4141 Daniel.Keeton@keetonco.com,

    Keeton & Co Real Estate,

    Amanda Parrow,

    Keeton & Co Real Estate

    Bought with:

    Daniel Kellett, 0225234032

    T.Y. Realty Incorporated

    Source: LMLS,MLS#: 358458MLS LogoOriginating MLS: Lynchburg Board of Realtors

    Facts & features

    Interior

    Bedrooms & bathrooms
    • Bedrooms: 2
    • Bathrooms: 2
    • Full bathrooms: 1
    • 1/2 bathrooms: 1
    Primary bedroom
    • Level: First
    • Area: 149.5
    • Dimensions: 11.5 x 13
    Bedroom
    • Dimensions: 0 x 0
    Bedroom 2
    • Level: First
    • Area: 143
    • Dimensions: 11 x 13
    Bedroom 3
    • Area: 0
    • Dimensions: 0 x 0
    Bedroom 4
    • Area: 0
    • Dimensions: 0 x 0
    Bedroom 5
    • Area: 0
    • Dimensions: 0 x 0
    Dining room
    • Area: 0
    • Dimensions: 0 x 0
    Family room
    • Area: 0
    • Dimensions: 0 x 0
    Great room
    • Area: 0
    • Dimensions: 0 x 0
    Kitchen
    • Level: First
    • Area: 121
    • Dimensions: 11 x 11
    Living room
    • Level: First
    • Area: 247
    • Dimensions: 19 x 13
    Office
    • Area: 0
    • Dimensions: 0 x 0
    Heating
    • Heat Pump
    Cooling
    • Heat Pump
    Appliances
    • Included: Dishwasher, Disposal, Dryer, Microwave, Gas Range, Refrigerator, Self Cleaning Oven, Washer, Electric Water Heater
    • Laundry: Laundry Room
    Features
    • Ceiling Fan(s), Free-Standing Tub
    • Flooring: Hardwood, Vinyl Plank
    • Basement: Crawl Space,Exterior Entry,Interior Entry
    • Attic: Scuttle
    Interior area
    • Total structure area: 1,245
    • Total interior livable area: 1,245 sqft
    • Finished area above ground: 1,245
    • Finished area below ground: 0

    Property

    Parking
    • Total spaces: 1
    • Parking features: Concrete Drive, 1 Car Detached Garage
    • Garage spaces: 1
    • Has uncovered spaces: Yes
    Features
    • Levels: One
    Lot
    • Size: 1.54 Acres
    Details
    • Additional structures: Storage
    • Parcel number: 137A155
    • Zoning: R2

    Construction

    Type & style
    • Home type: SingleFamily
    • Architectural style: Bungalow
    • Property subtype: Single Family Residence
    Materials
    • Aluminum Siding
    • Roof: Shingle
    Condition
    • Year built: 1939

    Utilities & green energy

    • Electric: AEP/Appalachian Powr
    • Sewer: Septic Tank
    • Water: County

    Community & neighborhood

    Location
    • Region: Monroe

    Price history

    DateEventPrice
    5/5/2025Sold$257,500-0.9%$207/sqft
    Source: LMLS #358458 Report a problem
    4/18/2025Pending sale$259,900$209/sqft
    Source: LMLS #358458 Report a problem
    4/11/2025Listed for sale$259,900+218.7%$209/sqft
    Source: LMLS #358458 Report a problem
    9/9/2024Sold$81,559+2.1%$66/sqft
    Source: LMLS #354055 Report a problem
    8/23/2024Pending sale$79,900$64/sqft
    Source: BHHS broker feed #354055 Report a problem
    8/15/2024Listed for sale$79,900$64/sqft
    Source: BHHS broker feed #354055 Report a problem
    4/23/2024Listing removed--
    Source: LMLS #340484 Report a problem
    5/1/2023Listing removed$79,900$64/sqft
    Source: LMLS #340484 Report a problem
    5/1/2023Listed for sale$79,900$64/sqft
    Source: LMLS #340484 Report a problem
    9/19/2022Pending sale$79,900$64/sqft
    Source: LMLS #340484 Report a problem
    9/14/2022Listed for sale$79,900-19.3%$64/sqft
    Source: LMLS #340484 Report a problem
    7/18/2022Listing removed$99,000$80/sqft
    Source: LMLS #338822 Report a problem
    7/6/2022Pending sale$99,000$80/sqft
    Source: LMLS #338822 Report a problem
    6/27/2022Price change$99,000-17.4%$80/sqft
    Source: LMLS #338822 Report a problem
    6/14/2022Listed for sale$119,900$96/sqft
    Source: LMLS #338822 Report a problem

    Public tax history

    YearProperty taxesTax assessment
    2024$514 $84,200
    2023$514 $84,200
    2022$514 $84,200
    2021$514 $84,200
    2020$514 -1.9%$84,200 -1.9%
    2018$523 $85,800
    2017$523 $85,800
    2016$523 +8.9%$85,800
    2015$480 $85,800
    2014$480 -8.1%$85,800 -14.6%
    2013$523 $100,500
    2012$523 $100,500
    2011$523 $100,500
    2010$523 $100,500
    2009$523 -20%$100,500
    2008$653 +54.1%$100,500 +44.6%
    2007$424 $69,500
    2006$424 $69,500
    2005$424 +3.4%$69,500
    2004$410 +5.4%$69,500
    2003$389 $69,500
    2002$389 +2.6%$69,500 +28.2%
    2001$379 $54,200

    Find assessor info on the county website

    Neighborhood: 24574

    Nearby schools

    GreatSchools rating
    Schools provided by the listing agent
    • Elementary: Amelon Elem
    • Middle: Monelison Midl
    • High: Amherst High

    Source: LMLS. This data may not be complete. We recommend contacting the local school district to confirm school assignments for this home.

    Get pre-qualified for a loan
    At Zillow Home Loans, we can pre-qualify you in as little as 5 minutes with no impact to your credit score.

    An equal housing lender. NMLS #10287.