Skip main navigation
Sold
  • Price Unknown

    125 Crooked Ear Dr, Sandpoint, ID 83864

    4beds
    3baths
    2,632sqft
    Single Family Residence
    Built in 2015
    0.29 Acres Lot
    $1,124,900 Zestimate®
    $--/sqft
    $3,192 Estimated rent

    Home value

    $1,124,900

    $1.07M - $1.18M

    $3,192/mo

    Zestimate® history
    Loading
    Loading...

    Owner options

    List your home for rent

    $3,192/mo

    Rent Zestimate®

    Find your next renter with Zillow Rental Manager. Plus, with online applications, you can quickly screen prospective tenants – for free.

    Learn more

    $3,192/mo

    Rent Zestimate®

    Refinance and save

    $700/mo

    Est. payment

    Refinancing to a lower rate could help reduce your monthly payments and save thousands over the life of the loan.

    See today's rates

    $700/mo

    Est. payment

    Explore your selling options

    Work with a Zillow partner agent

    Leverage their expertise and Zillow's premium Showcase listings to get your home seen by more buyers.

    Get started

    List with your own agent

    Get your home in front of millions of buyers by listing it on Zillow.

    Learn how to do it

    Sell it yourself

    Take full control of how buyers see your home on Zillow by listing For Sale by Owner (FSBO).

    List your home

    What's special

    Stone gas fireplaceFinished landscapingFormal dining areaLarge welcoming foyerBreakfast bar islandWalking trailsGranite and quartz counters
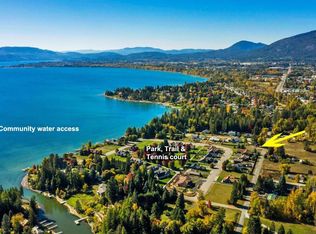
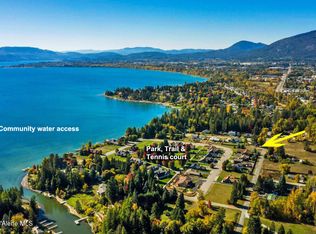
    This house comes with a REDUCED RATE as low as 5.625% (APR 6.102%) as of 11/13/2025 through List & Lock™. This is a seller paid rate-buydown that reduces the buyer’s interest rate and monthly payment. Stunning 4 bed/3bath home built by one of North Idaho's premier builders, IDAGON located in the highly sought after waterfront community - The Cottages. This private, family friendly community features many amenities including access to Lake Pend Oreille with a rock beach, private community day use dock and scenic seating area. Beautifully maintained park with covered gazebo and picnic area for family gatherings. Walking trails and the park featuring a newly resurfaced court with Tennis, Pickleball and a Basketball hoop for use of home owners in the neighborhood only. This spacious single level living home features a large, welcoming foyer. The spacious and open gourmet kitchen with double wall ovens, a 6 burner gas range top, breakfast bar island is the heart of the home. Entertain in the formal dining area and access all your entertainment needs in the huge walk-in pantry. The stone gas fireplace creates a cozy living experience and a whole house generator gives you peace of mind. Plentiful extras such as mud room/laundry, granite and quartz counters, heated garage with custom cabinets and more.  The large primary bedroom has a spacious en-suite and lockable closet.  The covered back patio and finished landscaping all work together to create a luxurious atmosphere. This home offers an exceptional year-round resort lifestyle: waterfront community on Lake Pend Oreille in the summer and Schweitzer Mt. Ski Resort is only 13 miles away for winter recreation. With just a 7-minute drive to shopping and restaurants the location is truly ideal for both convenience and pleasure.

    Zillow last checked:

    Listing updated:

    Listed by:

    Christopher K. Chambers 208-290-2500,

    TOMLINSON SOTHEBY`S INTL. REAL

    Bought with:

    Tom Puckett, SP30324

    REALM PARTNERS, LLC

    Source: SELMLS,MLS#: 20260256MLS Logo

    Facts & features

    Interior

    Bedrooms & bathrooms
    • Bedrooms: 4
    • Bathrooms: 3
    • Main level bathrooms: 3
    • Main level bedrooms: 4
    Primary bedroom
    • Description: Large Primary With En-Suite, Lockable Closet
    • Level: Main
    Bedroom 2
    • Description: Guest Bedroom
    • Level: Main
    Bedroom 3
    • Description: Convenient Space With Murphy Bed Option
    • Level: Main
    Bedroom 4
    • Description: Custom Built For An Office Now
    • Level: Main
    Bathroom 1
    • Description: Primary En-Suite W/ Dual Vanity, Walk In Shower
    • Level: Main
    Bathroom 2
    • Description: Full Bath For Guests
    • Level: Main
    Bathroom 3
    • Description: 1/2 Bath Off The Kitchen
    • Level: Main
    Dining room
    • Description: Large Gathering Space for Entertaining
    • Level: Main
    Kitchen
    • Description: Gourmet Open Kitchen with Island
    • Level: Main
    Living room
    • Description: Open Plan with Gas Fireplace
    • Level: Main
    Heating
    • Fireplace(s), Forced Air, Natural Gas, Furnace
    Cooling
    • Central Air, Attic Fan, Air Conditioning
    Appliances
    • Included: Built In Microwave, Cooktop, Dishwasher, Disposal, Dryer, Range Hood, Microwave, Oven, Refrigerator, Washer
    • Laundry: Main Level, Efficient Space W/ Utility Sink, Storage And More
    Features
    • High Speed Internet, Ceiling Fan(s), Insulated, Storage, Vaulted Ceiling(s), Air Exchange System
    • Flooring: Wood
    • Doors: French Doors
    • Windows: Double Pane Windows, Insulated Windows, Vinyl
    • Basement: None
    • Attic: Unfinished
    • Number of fireplaces: 1
    • Fireplace features: Built In Fireplace, Glass Doors, Mantel, Gas, Stone, 1 Fireplace
    Interior area
    • Total structure area: 2,632
    • Total interior livable area: 2,632 sqft
    • Finished area above ground: 2,632
    • Finished area below ground: 0

    Property

    Parking
    • Total spaces: 2
    • Parking features: 2 Car Attached, Double Doors, Electricity, Heated Garage, Separate Exit, Workbench, Garage Door Opener, Asphalt, On Street, Off Street, Open, Enclosed
    • Attached garage spaces: 2
    • Has uncovered spaces: Yes
    Features
    • Levels: One
    • Stories: 1
    • Patio & porch: Covered Patio, Covered Porch
    • Fencing: Fenced
    • Has view: Yes
    • View description: Mountain(s)
    • Waterfront features: Lake, Beach Front(Dock, Sandy, Sloped, Pebble), Water Access Type(Community Access), Water Access Location(Main), Water Access, Water Navigation(Motor Boat, Paddle Boats)
    • Body of water: Lake Pend Oreille
    Lot
    • Size: 0.29 Acres
    • Features: 1 to 5 Miles to City/Town, Irrigation System, Landscaped, Level, Sprinklers, Surveyed, Mature Trees, Southern Exposure
    Details
    • Parcel number: RP033730040020A
    • Zoning description: Suburban

    Construction

    Type & style
    • Home type: SingleFamily
    • Architectural style: Craftsman
    • Property subtype: Single Family Residence
    Materials
    • Frame, Fiber Cement, Masonite
    • Foundation: Concrete Perimeter
    • Roof: Composition
    Condition
    • Resale
    • New construction: No
    • Year built: 2015
    Details
    • Builder name: Idagon

    Utilities & green energy

    • Electric: 220 Volts in Garage
    • Sewer: Community
    • Water: Public
    • Utilities for property: Electricity Connected, Natural Gas Connected, Phone Connected, Garbage Available, Fiber, Wireless

    Community & neighborhood

    Security
    • Security features: Security System, Secure Access
    Community
    • Community features: Sport Court, Tennis Court(s), Trail System
    Location
    • Region: Sandpoint
    • Subdivision: The Cottages

    HOA & financial

    HOA
    • Has HOA: Yes
    • HOA fee: $700 annually
    • Services included: Waterfront, Common Areas

    Other

    Other facts
    • Ownership: Fee Simple
    • Road surface type: Paved

    Price history

    DateEventPrice
    5/18/2026Sold--
    Source: SELMLS #20260256 Report a problem
    4/20/2026Pending sale$1,225,000$465/sqft
    Source: Coeur d'Alene MLS #26-1148 Report a problem
    2/6/2026Listed for sale$1,225,000$465/sqft
    Source: Coeur d'Alene MLS #26-1148 Report a problem
    12/31/2025Listing removed$1,225,000$465/sqft
    Source: Coeur d'Alene MLS #25-5548 Report a problem
    8/6/2025Price change$1,225,000-1.5%$465/sqft
    Source: Coeur d'Alene MLS #25-5548 Report a problem
    7/2/2025Price change$1,243,500-4.3%$472/sqft
    Source: Coeur d'Alene MLS #25-5548 Report a problem
    5/30/2025Listed for sale$1,300,000+46.2%$494/sqft
    Source: Coeur d'Alene MLS #25-5548 Report a problem
    8/24/2022Listing removed--
    Source: SELMLS #20221895 Report a problem
    7/31/2022Pending sale$889,000$338/sqft
    Source: Coeur d'Alene MLS #22-7076 Report a problem
    7/21/2022Price change$889,000-6.3%$338/sqft
    Source: Coeur d'Alene MLS #22-7076 Report a problem
    7/15/2022Listed for sale$949,000$361/sqft
    Source: Coeur d'Alene MLS #22-7076 Report a problem

    Public tax history

    YearProperty taxesTax assessment
    2024$3,190 +3%$1,045,791 +1.5%
    2023$3,097 -22.3%$1,029,844 +15.8%
    2022$3,988 +60.8%$889,359 +82.3%
    2021$2,480 -11.4%$487,767 +0.2%
    2020$2,798 +5.6%$486,827 +9.4%
    2019$2,650 $444,827 +13.4%
    2018$2,650 +30.4%$392,365 +11.8%
    2017$2,033 $351,100 +0.9%
    2016-- $348,100 +480.2%
    2015-- $60,000
    2014-- $60,000
    2013-- $60,000 -25%
    2011-- $80,000
    2010-- --
    2009-- --

    Find assessor info on the county website

    Neighborhood: 83864

    Nearby schools

    GreatSchools rating
    Schools provided by the listing agent
    • Elementary: Kootenai
    • Middle: Sandpoint
    • High: Sandpoint

    Source: SELMLS. This data may not be complete. We recommend contacting the local school district to confirm school assignments for this home.

    Sell for more on Zillow
    Get a Zillow Showcase℠ listing at no additional cost and you could sell for .
    $1,124,900
    2% more
    +$22,498
    With Zillow Showcase(estimated)
    $1,147,398