Skip main navigation
Active
  • Price cut: $19.1K (6/23)
    $569,900

    125 Crystal Springs Dr, Georgetown, TX 78633

    2beds
    2,100sqft
    : 
    Loading
    Get pre-qualified
    Single Family Residence
    Built in 1995
    9,478 Square Feet Lot
    $-- Zestimate®
    $271/sqft
    $163/mo HOA

    What's special

    Updated fencingStainless steel appliancesWood-look tile flooringCustom shadesTranquil outdoor viewsGranite countertopsLarge picture windows
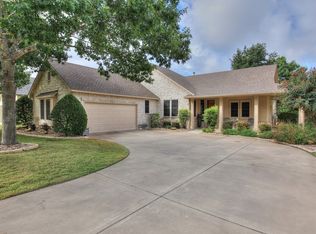
    This beautifully updated Del Webb San Gabriel floorplan offers a serene retreat where comfort, style, and nature come together. A welcoming front porch sets the tone as you step inside, where large picture windows immediately draw your eye to peaceful views of nature beyond. Wood-look tile flooring flows throughout the main living areas, bringing warmth and a calming, organic feel to the home. The updated kitchen is both functional and inviting, featuring stainless steel appliances, granite countertops, neutral painted cabinetry, and picturesque views that extend into the hearth room and dining area. Open and airy, this space is ideal for hosting family gatherings, entertaining friends, or enjoying quiet evenings by the fireplace. A generous living and dining area offers flexibility--perfect for formal entertaining or easily styled as one expansive living space to suit your lifestyle. The spacious primary suite is a private haven, highlighted by bay windows that flood the room with natural light and showcase tranquil outdoor views. The spa-inspired primary bath includes quartz countertops, painted cabinetry, a soaking tub, and a frameless glass-enclosed shower. Guests will appreciate the privacy of the secondary bedroom with an ensuite bath, while a convenient half bath accommodates everyday visitors. Step outside to the fully covered, lifetime deck and patio--an ideal spot for morning coffee, sunset relaxation, or grilling and dining al fresco while surrounded by nature. With thoughtful updates throughout--including the kitchen and all bathrooms--along with a newer roof, a new water heater, whole-house water filtration, custom shades, full gutters, and updated fencing, this home offers peace of mind as well as style. Set within a highly coveted 55+ community, it delivers the comfort, quality, and lifestyle today's buyers are seeking.
    139 days
    |
    311
    |
    9
    |

    Zillow last checked:

    Listing updated:

    Listed by:

    Judy Reasoner (512) 869-0223,

    The Stacy Group, LLC (512) 869-0223

    Source: Unlock MLS,MLS#: 9087707MLS Logo

    Loading...

      Facts & features

      Interior

      Bedrooms & bathrooms
      • Bedrooms: 2
      • Bathrooms: 3
      • Full bathrooms: 2
      • 1/2 bathrooms: 1
      • Main level bedrooms: 2
      Heating
      • Central
      Cooling
      • Central Air
      Appliances
      • Included: Built-In Oven(s), Dishwasher, Microwave, Oven, Range, RNGHD, Refrigerator, Gas Water Heater, WaterPurifier
      Features
      • Breakfast Bar, Built-in Features, Ceiling Fan(s), High Ceilings, Quartz Counters, Tile Counters, Crown Molding, Double Vanity, Eat-in Kitchen, Entrance Foyer, French Doors, High Speed Internet, In-Law Floorplan, Kitchen Island, Multiple Dining Areas, Multiple Living Areas, Pantry, Primary Bedroom on Main, Recessed Lighting, Soaking Tub, Study/Home Office, Walk-In Closet(s), Washer Hookup
      • Flooring: Tile
      • Windows: Bay Window(s), Double Pane Windows, Vinyl Windows, Window Coverings
      • Number of fireplaces: 1
      • Fireplace features: Family Room
      Interior area
      • Total interior livable area: 2,100 sqft
      Video & virtual tour

      Property

      Parking
      • Total spaces: 2
      • Parking features: Door-Single, Driveway, Garage, Garage Door Opener, Garage Faces Front, Inside Entrance, Kitchen Level, Storage
      • Garage spaces: 2
      Accessibility
      • Accessibility features: Adaptable Bathroom Walls
      Features
      • Levels: One
      • Stories: 1
      • Patio & porch: Front Porch, Patio, Porch, Rear Porch
      • Exterior features: Gutters Full, Private Entrance, Private Yard
      • Pool features: None
      • Fencing: Back Yard, Wrought Iron
      • Has view: Yes
      • View description: Neighborhood, Park/Greenbelt, Trees/Woods
      • Waterfront features: None
      Lot
      • Size: 9,478 Square Feet
      • Features: Back to Park/Greenbelt, Back Yard, Front Yard, Landscaped, Public Maintained Road, Sprinkler - Automatic, Sprinkler - In-ground, Trees-Large (Over 40 Ft), Views
      Details
      • Additional structures: None
      • Parcel number: 20993102010013
      • Special conditions: Standard

      Construction

      Type & style
      • Home type: SingleFamily
      • Property subtype: Single Family Residence
      Materials
      • Foundation: Slab
      • Roof: Composition, Shingle
      Condition
      • Resale
      • New construction: No
      • Year built: 1995

      Utilities & green energy

      • Sewer: Public Sewer
      • Water: Public
      • Utilities for property: Cable Connected, Electricity Connected, Internet-Cable, Natural Gas Connected, Phone Connected, Sewer Connected, Underground Utilities, Water Connected

      Community & HOA

      Community
      • Features: BBQ Pit/Grill, Business Center, Clubhouse, Cluster Mailbox, Common Grounds, Conference/Meeting Room, Courtyard, Curbs, Dog Park, Electronic Payments, Fishing, Fitness Center, Game Room, Golf, Google Fiber, High Speed Internet, Hot Tub Community, Kitchen Facilities, Lake, Library, Lounge, Media Center/Movie Theatre, Mini-Golf, Nest Thermostat, On-Site Retail, Online Services, Package Service, Park, Picnic Area, Planned Social Activities, Playground, Pool, Putting Green, Restaurant, Sidewalks, Spa/Hot Tub, Sport Court(s)/Facility, Street Lights, Suburban, Tennis Court(s), Trash Pickup - Door to Door, Underground Utilities
      • Senior community: Yes
      • Subdivision: Sun City Georgetown Neighborhood 02 Amd B
      HOA
      • Has HOA: Yes
      • Services included: Common Area Maintenance
      • HOA fee: $1,960 annually
      • HOA name: Sun City Community Association
      Location
      • Region: Georgetown

      Financial & listing details

      • Price per square foot: $271/sqft
      • Tax assessed value: $493,507
      • Annual tax amount: $8,968
      • Date on market: 2/25/2026
      • Listing terms: Cash,Conventional,FHA,VA Loan
      • Electric utility on property: Yes

        Estimated market value

        Not available

        Estimated sales range

        Not available

        Not available

        Price history

        DateEventPrice
        6/23/2026Price change$569,900-3.2%$271/sqft
        Source: Unlock MLS #9087707 Report a problem
        6/5/2026Price change$589,000+9.3%$280/sqft
        Source: Unlock MLS #9087707 Report a problem
        4/16/2026Price change$539,000-10%$257/sqft
        Source: Unlock MLS #9087707 Report a problem
        2/25/2026Listed for sale$599,000+15.4%$285/sqft
        Source: Unlock MLS #9087707 Report a problem
        8/28/2024Sold--
        Source: Agent Provided Report a problem
        7/11/2024Listed for sale$519,000+25.1%$247/sqft
        Source: Unlock MLS #3007273 Report a problem
        2/12/2024Sold--
        Source: Agent Provided Report a problem
        1/28/2024Pending sale$415,000$198/sqft
        Source: Unlock MLS #6242741 Report a problem
        1/21/2024Contingent$415,000$198/sqft
        Source: Unlock MLS #6242741 Report a problem
        1/19/2024Listed for sale$415,000$198/sqft
        Source: Unlock MLS #6242741 Report a problem
        1/14/2024Contingent$415,000$198/sqft
        Source: Unlock MLS #6242741 Report a problem
        12/9/2023Price change$415,000-5.5%$198/sqft
        Source: Unlock MLS #6242741 Report a problem
        10/23/2023Listed for sale$439,000+38.5%$209/sqft
        Source: Unlock MLS #6242741 Report a problem
        12/7/2018Sold--
        Source: Agent Provided Report a problem
        10/29/2018Pending sale$317,000$151/sqft
        Source: ERA Colonial Real Estate #4380204 Report a problem
        9/30/2018Listed for sale$317,000$151/sqft
        Source: ERA Colonial Real Estate #4380204 Report a problem

        Public tax history

        YearProperty taxesTax assessment
        2025$8,969 +121.1%$493,507 +12%
        2024$4,056 +4.8%$440,710 +10%
        2023$3,870 -29.5%$400,645 +10%
        2022$5,491 -3.5%$364,223 +10%
        2021$5,691 -3.2%$331,112 +10%
        2020$5,879 -4.5%$301,011 -3.8%
        2019$6,155 +140.9%$313,000 -1.3%
        2018$2,555 $317,039 +3.5%
        2017$2,555 $306,360 -0.7%
        2016$2,555 -5.2%$308,615 +10%
        2015$2,695 $280,559 +10%
        2014$2,695 $255,054 +10%
        2013-- $231,867 +4.2%
        2012-- $222,513 -0.9%
        2011-- $224,482 +7.8%
        2010-- $208,266 +0.1%
        2009-- $207,964 -12.8%
        2007-- $238,505 +2.8%
        2006-- $232,106 +10.1%
        2005-- $210,899 +6.3%
        2004-- $198,487 +1.3%
        2003-- $195,930 -12.4%
        2002-- $223,643 -11%
        2001-- $251,214
        Find assessor info on the county website

        Monthly payment

        Est. payment

        Payment breakdown

        Explore the cost of this home by adjusting the details. Changes won't be saved.
        All calculations are estimates and provided by Zillow, Inc. for informational purposes only. Actual amounts may vary.
        HOA fees may include property taxes on listings classified as Co-Ops. Contact the listing agent and/or owner for fee details.
        Mortgage interest rates are dependent on a number of factors, including credit score, down payment, and repayment length. Interest rate data provided by Zillow Group Marketplace, Inc. as of 1/1/1970 from various mortgage lenders with which we have lead or other similar arrangements; the Estimated Payment is an average of those rates.
        See how much you could borrow to make a competitive offer.

        Climate risks

        Neighborhood: Sun City

        Getting around

        9 / 100
        Car-Dependent
        22 / 100
        Somewhat Bikeable

        Nearby schools

        GreatSchools rating
        Schools provided by the listing agent
        • Elementary: NA_Sun_City
        • Middle: NA_Sun_City
        • High: NA_Sun_City
        • District: Georgetown ISD

        Source: Unlock MLS. This data may not be complete. We recommend contacting the local school district to confirm school assignments for this home.

        A local agent can set up tours, give advice and negotiate with sellers.

        Browse local experts

        Similar homes