Skip main navigation
Closed
  • $415,000

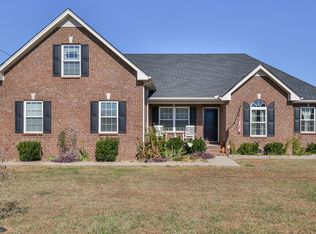
    125 Cumulus Ct, Murfreesboro, TN 37127

    3beds
    1,735sqft
    Single Family Residence, Residential
    Built in 2014
    0.38 Acres Lot
    $-- Zestimate®
    $239/sqft
    $2,045 Estimated rent

    Home value

    Not available

    Estimated sales range

    Not available

    $2,045/mo

    Zestimate® history
    Loading
    Loading...

    Owner options

    List your home for rent

    $2,045/mo

    Rent Zestimate®

    Find your next renter with Zillow Rental Manager. Plus, with online applications, you can quickly screen prospective tenants – for free.

    Learn more

    $2,045/mo

    Rent Zestimate®

    Refinance and save

    $2,401/mo

    Est. payment

    Refinancing to a lower rate could help reduce your monthly payments and save thousands over the life of the loan.

    See today's rates

    $2,401/mo

    Est. payment

    Explore your selling options

    Work with a Zillow partner agent

    Leverage their expertise and Zillow's premium Showcase listings to get your home seen by more buyers.

    Get started

    List with your own agent

    Get your home in front of millions of buyers by listing it on Zillow.

    Learn how to do it

    Sell it yourself

    Take full control of how buyers see your home on Zillow by listing For Sale by Owner (FSBO).

    List your home

    What's special

    Fully fenced backyardStainless steel appliancesCovered patioShed for extra storageBeautiful tile backsplashGranite countertopsRelaxing soaker tub
    Welcome to 125 Cumulus Ct. This inviting 3 bedroom, 2 bathroom home offers 1,735 sq ft of comfortable living on a spacious .38 acre lot with no HOA. Step inside to engineered hardwood floors throughout the main living area, plus new carpet in the bedrooms and the huge loft upstairs, giving you flexible space for a playroom, home office, media room, or second living area. The kitchen is both stylish and functional with granite countertops, a beautiful tile backsplash, stainless steel appliances, and oil rubbed bronze fixtures and hardware. Retreat to the master suite featuring a massive walk-in closet and an en suite bathroom with a dual vanity, a relaxing soaker tub, and a walk-in shower with a glass enclosure. With a new HVAC, you’ll also enjoy added peace of mind. Outside, you’ll love the fully fenced backyard with a covered patio, a shed for extra storage, and a poured pad ready for your firepit setup or outdoor dining. Conveniently located close to dining, shopping, and easy highway access, this home checks the boxes for everyday comfort and weekend entertaining. Welcome home!

    Zillow last checked:

    Listing updated:

    Listing Provided by:

    Vince Coletti 615-241-5726,

    Bellshire Realty, LLC

    Bought with:

    Brad Fowler, 338372

    Century 21 Wright Realty

    Source: RealTracs MLS as distributed by MLS GRID,MLS#: 3217773MLS Logo

    Facts & features

    Interior

    Bedrooms & bathrooms
    • Bedrooms: 3
    • Bathrooms: 2
    • Full bathrooms: 2
    • Main level bedrooms: 3
    Bedroom 1
    • Area: 154 Square Feet
    • Dimensions: 14x11
    Bedroom 2
    • Area: 100 Square Feet
    • Dimensions: 10x10
    Bedroom 3
    • Area: 90 Square Feet
    • Dimensions: 10x9
    Dining room
    • Area: 190 Square Feet
    • Dimensions: 19x10
    Kitchen
    • Area: 190 Square Feet
    • Dimensions: 19x10
    Living room
    • Area: 195 Square Feet
    • Dimensions: 15x13
    Recreation room
    • Features: Second Floor
    • Level: Second Floor
    • Area: 408 Square Feet
    • Dimensions: 24x17
    Heating
    • Central, Electric
    Cooling
    • Central Air, Electric
    Appliances
    • Included: Electric Range, Dishwasher, Microwave, Refrigerator
    Features
    • Flooring: Vinyl
    • Basement: Other
    Interior area
    • Total structure area: 1,735
    • Total interior livable area: 1,735 sqft
    • Finished area above ground: 1,735

    Property

    Parking
    • Total spaces: 2
    • Parking features: Garage Faces Front, Concrete, Driveway
    • Attached garage spaces: 2
    • Has uncovered spaces: Yes
    Features
    • Levels: Two
    • Stories: 2
    Lot
    • Size: 0.38 Acres
    • Dimensions: 90 x 185
    Details
    • Parcel number: 134J A 01800 R0103077
    • Special conditions: Standard

    Construction

    Type & style
    • Home type: SingleFamily
    • Property subtype: Single Family Residence, Residential
    Materials
    • Brick
    Condition
    • New construction: No
    • Year built: 2014

    Utilities & green energy

    • Sewer: STEP System
    • Water: Private
    • Utilities for property: Electricity Available, Water Available

    Community & neighborhood

    Location
    • Region: Murfreesboro
    • Subdivision: Thompson Grove Sec 1 Ph 2

    Price history

    DateEventPrice
    6/30/2026Sold$415,000$239/sqft
    Source: RealTracs MLS as distributed by MLS GRID #3217773 Report a problem
    6/5/2026Contingent$415,000+1.2%$239/sqft
    Source: RealTracs MLS as distributed by MLS GRID #3217773 Report a problem
    6/3/2026Price change$409,900-3.5%$236/sqft
    Source: RealTracs MLS as distributed by MLS GRID #3217773 Report a problem
    5/21/2026Listed for sale$424,900+120.3%$245/sqft
    Source: RealTracs MLS as distributed by MLS GRID #3217773 Report a problem
    6/22/2015Sold$192,900$111/sqft
    Source: Agent Provided Report a problem
    2/26/2015Listing removed$192,900$111/sqft
    Source: Cornerstone Realty #1603547 Report a problem
    2/6/2015Listed for sale$192,900$111/sqft
    Source: Cornerstone Realty #1603547 Report a problem

    Public tax history

    YearProperty taxesTax assessment
    2018$1,230 -5.1%$58,575 +21.1%
    2017$1,296 $48,350 -0.8%
    2016$1,296 +57.3%$48,750 +457.1%
    2015$824 $8,750
    2013$824 +281.3%$8,750
    2012$216 +0.2%$8,750
    2011$216 $8,750
    2010$216 +1%$8,750
    2008$214 $8,750

    Find assessor info on the county website

    Neighborhood: 37127

    Nearby schools

    GreatSchools rating
    Schools provided by the listing agent
    • Elementary: Buchanan Elementary
    • Middle: Whitworth-Buchanan Middle School
    • High: Riverdale High School

    Source: RealTracs MLS as distributed by MLS GRID. This data may not be complete. We recommend contacting the local school district to confirm school assignments for this home.

    Get pre-qualified for a loan
    At Zillow Home Loans, we can pre-qualify you in as little as 5 minutes with no impact to your credit score.

    An equal housing lender. NMLS #10287.