Make this home your own with paint and flooring! This is a slab house, efficiency size at 1180 Square Feet, Three bedrooms and two bathrooms, two car garage, fenced back yard, quite cul-de-sac street, close to Peter Pan Park. House is in the Riverside Elementary school area. Selling "as is".
Pending
Price cut: $3K (7/30)
$159,900
125 Cypress Dr, Emporia, KS 66801
3beds
1,180sqft
Single Family Residence, Residential
Built in 1984
8,712 Square Feet Lot
$-- Zestimate®
$136/sqft
$-- HOA
What's special
Two car garageTwo bathroomsThree bedrooms
- 46 days
- 220
- 0
Zillow last checked:
Listing updated:
Listed by:
John Muckenthaler 620-794-3134,
RE/MAX EK Real Estate
Source: Sunflower AOR as distributed by MLS GRID,MLS#: 245567
Facts & features
Interior
Bedrooms & bathrooms
- Bedrooms: 3
- Bathrooms: 2
- Full bathrooms: 2
Rooms
- Room types: 1st Floor Primary Bedroom, Primary Bath, 1st Fl Full Bath
Primary bedroom
- Level: Main
- Area: 185.06
- Dimensions: 11'9" x 15'9"
Bedroom 2
- Level: Main
- Area: 135
- Dimensions: 11'3" x 12'
Bedroom 3
- Level: Main
- Area: 118.06
- Dimensions: 10'5" x 11'4"
Kitchen
- Level: Main
- Area: 127.42
- Dimensions: 11' x 11' 7"
Laundry
- Level: Main
- Area: 63.04
- Dimensions: 7'5" x 8'6"
Living room
- Level: Main
- Area: 220.5
- Dimensions: 12'3" x 18'
Heating
- Has Heating (Unspecified Type)
Cooling
- Central Air
Appliances
- Included: Electric Range, Range Hood, Dishwasher, Refrigerator, Disposal
- Laundry: Main Level
Features
- 8' Ceiling, Vaulted Ceiling(s)
- Flooring: Vinyl, Carpet
- Doors: Storm Door(s)
- Windows: Insulated Windows
- Basement: Slab
- Number of fireplaces: 1
- Fireplace features: One, Wood Burning, Living Room
Interior area
- Total structure area: 1,180
- Total interior livable area: 1,180 sqft
- Finished area above ground: 1,180
- Finished area below ground: 0
Property
Parking
- Total spaces: 2
- Parking features: Attached, Auto Garage Opener(s)
- Attached garage spaces: 2
Features
- Patio & porch: Patio
- Fencing: Chain Link
Lot
- Size: 8,712 Square Feet
- Dimensions: 10,996 square feet
- Features: Cul-De-Sac
Details
- Parcel number: R13045
- Special conditions: Standard
Construction
Type & style
- Home type: SingleFamily
- Architectural style: Ranch
- Property subtype: Single Family Residence, Residential
Materials
- Frame, Wood Siding
- Roof: Composition
Condition
- Year built: 1984
Utilities & green energy
- Water: Public
Community & HOA
Community
- Subdivision: Other
HOA
- Has HOA: No
Location
- Region: Emporia
Financial & listing details
- Price per square foot: $136/sqft
- Tax assessed value: $160,400
- Annual tax amount: $2,678
- Date on market: 7/15/2026
- Cumulative days on market: 51 days
Estimated market value
Not available
Estimated sales range
Not available
Not available
Price history
| Date | Event | Price |
|---|---|---|
| 8/6/2026 | Pending sale | $159,900$136/sqft |
Source:  Sunflower AOR as distributed by MLS GRID #245567 Report a problem Sunflower AOR as distributed by MLS GRID #245567 Report a problem | ||
| 7/30/2026 | Price change | $159,900-1.8%$136/sqft |
Source: Sunflower AOR as distributed by MLS GRID #245567 Report a problem | ||
| 7/15/2026 | Listed for sale | $162,900$138/sqft |
Source: Sunflower AOR as distributed by MLS GRID #245567 Report a problem | ||
Public tax history
| Year | Property taxes | Tax assessment |
|---|---|---|
| 2025 | $2,980 +11.4% | $18,446 +9.5% |
| 2024 | $2,675 +1.9% | $16,847 +4.2% |
| 2023 | $2,626 +25.7% | $16,169 +21.1% |
| 2022 | $2,088 +4.3% | $13,352 +4.6% |
| 2021 | $2,003 | $12,765 +9.7% |
| 2020 | -- | $11,638 -1.2% |
| 2019 | -- | $11,777 +14.2% |
| 2018 | -- | $10,316 +0.4% |
| 2017 | -- | $10,270 +4.7% |
| 2016 | -- | $9,810 +14.2% |
| 2015 | -- | $8,591 +6.3% |
| 2014 | -- | $8,085 -3.9% |
| 2013 | -- | $8,415 -5.7% |
| 2012 | -- | $8,924 |
| 2011 | -- | -- |
| 2010 | -- | $9,545 -12% |
| 2009 | -- | $10,844 -3.7% |
| 2008 | -- | $11,258 |
Find assessor info on the county website
Monthly payment
Est. payment
Payment breakdown
Explore the cost of this home by adjusting the details. Changes won't be saved.Climate risks
Neighborhood: 66801
Nearby schools
Schools provided by the listing agent
- Elementary: Riverside Elementary School/USD 253
- Middle: Emporia Middle School/USD 253
- High: Emporia High School/USD 253
Source: Sunflower AOR as distributed by MLS GRID. This data may not be complete. We recommend contacting the local school district to confirm school assignments for this home.
Similar homes
- $--3 bd2 ba973 sqft525 Arundel St, Emporia, KS 66801Auction
 Auction.com 2
 - $169,5002 bd1 ba1.1k sqft1730 Rural St, Emporia, KS 66801For Sale
 MLS ID #245972, Carlos Garate, RE/MAX EK Real Estate. Sunflower AOR as distributed by MLS GRID
 - $189,9004 bd2 ba1.6k sqft816 W 9th Ave, Emporia, KS 66801For Sale
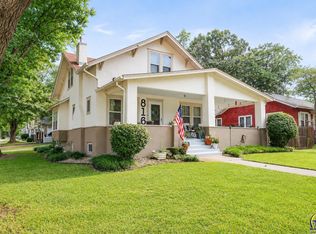 MLS ID #245902, Jeff Kitselman, RE/MAX EK Real Estate. Sunflower AOR as distributed by MLS GRID
 - $169,9002 bd1 ba1k sqft1419 Walnut St, Emporia, KS 66801For Sale
 MLS ID #245751, Jessica Orton, RE/MAX EK Real Estate. Sunflower AOR as distributed by MLS GRID
