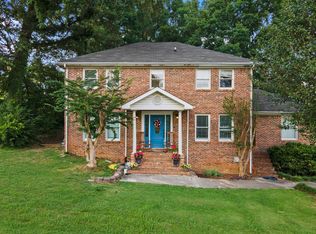
Welcome to 125 Dailey Hill Terrace, a beautifully updated 4-bedroom, 3-bathroom home offering approximately 3,260 square feet of modern living space. Completely renovated in 2022, this home blends fresh upgrades with timeless charm, all set on a spacious 1.03-acre lot in Ringgold, GA.
Step inside and be greeted by a welcoming foyer leading into a formal living room, office, or playroom with french doors—perfect for customizing to fit your needs. The great room is a cozy retreat with a gas log fireplace, while the remodeled kitchen shines with stainless steel appliances, granite countertops, and updated cabinetry.
Ready to enjoy the outdoors? Step outside to relax on the screened-in porch, the perfect spot for summer evenings and morning coffee. Plus, with fresh exterior and interior paint from 2022, this home feels brand new inside and out!
The lower level is an entertainer's dream, featuring a large bonus room with a second wood burning fireplace, a bedroom, full updated bathroom, laundry room, and an additional flexible-use room. You'll also find a spacious two car garage with separate doors and a pedestrian door. The 906 square foot garage is ideal for storage, boats, or recreational gear.
Practical Upgrades & Features:
-Brand-new concrete driveway installed in 2022
-Outbuilding to remain for extra storage
-Instant hot water heater for efficiency
HVAC compressor & motor installed new in 2024
-Septic system serviced & cleaned in 2022 for peace of mind
-Expansive attic space with portions already floored
The property is in a fantastic location as it is less than 15 minutes to downtown Ringgold, less than 20 minutes to Hamilton Place Mall, and approximately 20 minutes to downtown Chattanooga.
This fully refreshed, move-in ready home offers the perfect combination of space, modern features, and convenience. Don't miss your chance to own this home—schedule a showing today!
Sold for $430,000
$430,000
125 Dailey Hill Ter, Ringgold, GA 30736
4beds
3,260sqft
Single Family Residence
Built in 1975
1.03 Acres Lot
$429,100 Zestimate®
$132/sqft
$2,833 Estimated rent
Home value
$429,100
$382,000 - $481,000
$2,833/mo
Zestimate® history
Owner options
List your home for rent
$2,833/mo
Rent Zestimate®
Find your next renter with Zillow Rental Manager. Plus, with online applications, you can quickly screen prospective tenants – for free.
$2,833/mo
Rent Zestimate®
Refinance and save
$2,578/mo
Est. payment
Refinancing to a lower rate could help reduce your monthly payments and save thousands over the life of the loan.
$2,578/mo
Est. payment
Explore your selling options
Work with a Zillow partner agent
Leverage their expertise and Zillow's premium Showcase listings to get your home seen by more buyers.
Get startedList with your own agent
Get your home in front of millions of buyers by listing it on Zillow.
Learn how to do itSell it yourself
Take full control of how buyers see your home on Zillow by listing For Sale by Owner (FSBO).
List your homeWhat's special
Wood burning fireplaceGas log fireplaceRemodeled kitchenStainless steel appliancesSpacious two car garageGranite countertopsScreened-in porch
Zillow last checked:
Listing updated:
Listed by:
Carol Craig 423-718-7653,
Keller Williams Realty
Bought with:
Aneka Day, TN362463
Premier Property Group Inc.
Source: Greater Chattanooga Realtors,MLS#: 1512304
Facts & features
Interior
Bedrooms & bathrooms
- Bedrooms: 4
- Bathrooms: 3
- Full bathrooms: 3
Primary bedroom
- Level: First
Bedroom
- Level: First
Bedroom
- Level: First
Bedroom
- Level: Basement
Primary bathroom
- Level: First
Bathroom
- Level: First
Bathroom
- Level: Basement
Den
- Description: With Wood Burning Fireplace
- Level: Basement
Dining room
- Level: First
Great room
- Description: Off the Kitchen with Gas Log Fireplace
- Level: First
Kitchen
- Description: Off the Great Room
- Level: First
Laundry
- Level: Basement
Living room
- Description: Formal Living Room/Office/Playroom with French Doors
- Level: First
Office
- Description: Flexible Use Room
- Level: Basement
Heating
- Central, Electric
Cooling
- Central Air, Electric
Appliances
- Included: Cooktop, Dishwasher, Electric Cooktop, Electric Oven, Microwave, Oven, Refrigerator, Stainless Steel Appliance(s), Tankless Water Heater
- Laundry: In Basement, Inside, Laundry Room
Features
- Ceiling Fan(s), Chandelier, Double Vanity, Entrance Foyer, Granite Counters, In-Law Floorplan, Kitchen Island, Open Floorplan, Pantry, Recessed Lighting, Storage, Tub/shower Combo, Sitting Area, Separate Dining Room
- Flooring: Carpet, Engineered Hardwood
- Windows: Insulated Windows
- Basement: Finished,Full
- Number of fireplaces: 2
- Fireplace features: Basement, Gas Log, Great Room, See Remarks, Wood Burning
Interior area
- Total structure area: 3,260
- Total interior livable area: 3,260 sqft
- Finished area above ground: 2,083
- Finished area below ground: 1,177
Property
Parking
- Total spaces: 2
- Parking features: Concrete, Driveway, Garage, Garage Faces Side
- Attached garage spaces: 2
Features
- Stories: 1
- Patio & porch: Screened, Porch - Screened
- Exterior features: Rain Gutters, Storage
- Pool features: None
Lot
- Size: 1.03 Acres
- Dimensions: 196 x 193 x 86 x 296 x 154
- Features: Back Yard, Front Yard, Gentle Sloping, Private
Details
- Additional structures: Outbuilding, Shed(s), See Remarks, Storage
- Parcel number: 0021c041
Construction
Type & style
- Home type: SingleFamily
- Property subtype: Single Family Residence
Materials
- Brick Veneer, Vinyl Siding
- Foundation: Concrete Perimeter, Slab
- Roof: Asphalt,Shingle
Condition
- New construction: No
- Year built: 1975
Utilities & green energy
- Sewer: See Remarks, Septic Tank
- Water: Public
- Utilities for property: Electricity Connected, Sewer Not Available, Water Connected
Community & HOA
Community
- Subdivision: Dailey Hills
HOA
- Has HOA: No
Location
- Region: Ringgold
Financial & listing details
- Price per square foot: $132/sqft
- Tax assessed value: $388,003
- Annual tax amount: $2,482
- Date on market: 5/12/2025
- Listing terms: Cash,Conventional,FHA,VA Loan
Price history
| Date | Event | Price |
|---|---|---|
| 6/25/2025 | Sold | $430,000$132/sqft |
Source: Greater Chattanooga Realtors #1512304 Report a problem | ||
| 5/25/2025 | Contingent | $430,000$132/sqft |
Source: Greater Chattanooga Realtors #1512304 Report a problem | ||
| 5/12/2025 | Listed for sale | $430,000$132/sqft |
Source: Greater Chattanooga Realtors #1512304 Report a problem | ||
| 5/7/2025 | Contingent | $430,000$132/sqft |
Source: Greater Chattanooga Realtors #1512304 Report a problem | ||
| 5/5/2025 | Listed for sale | $430,000+10.5%$132/sqft |
Source: Greater Chattanooga Realtors #1512304 Report a problem | ||
| 8/18/2022 | Sold | $389,000+76.8%$119/sqft |
Source: Public Record Report a problem | ||
| 4/19/2022 | Sold | $220,000$67/sqft |
Source: Public Record Report a problem | ||
Public tax history
| Year | Property taxes | Tax assessment |
|---|---|---|
| 2025 | $2,947 -0.5% | $155,201 +3.8% |
| 2024 | $2,962 +19.3% | $149,473 +28.4% |
| 2023 | $2,483 +361.7% | $116,417 +21.1% |
| 2022 | $538 +18.7% | $96,161 +17.7% |
| 2021 | $453 +0.3% | $81,669 +10.8% |
| 2020 | $452 | $73,682 |
| 2019 | $452 -6.7% | $73,682 |
| 2018 | $484 -72.7% | $73,682 +2.8% |
| 2017 | $1,771 | $71,673 +8.1% |
| 2016 | -- | $66,288 |
| 2015 | -- | $66,288 |
| 2014 | -- | $66,288 +2.4% |
| 2013 | -- | $64,728 |
| 2012 | -- | -- |
| 2011 | -- | -- |
| 2010 | -- | -- |
Find assessor info on the county website
Neighborhood: 30736
Nearby homes
- $300,200-- bd2 ba1.4k sqft95 Dailey Hill Ter, Ringgold, GA 30736Off Market
- $381,3004 bd3 ba2.6k sqft128 Dailey Hill Ter, Ringgold, GA 30736Off Market
- $317,0004 bd3 ba2.4k sqft98 Dailey Hill Ter, Ringgold, GA 30736Sold
- $363,800-- bd2 ba1.8k sqft595 Dailey Hill Rd, Ringgold, GA 30736Off Market
- $333,8004 bd3 ba2.2k sqft23 Dailey Hill Ter, Ringgold, GA 30736Off Market
- $324,200-- bd2 ba1.9k sqft440 Dailey Hill Cir, Ringgold, GA 30736Off Market
- $288,000-- bd3 ba1.4k sqft431 Dailey Hill Cir, Ringgold, GA 30736Off Market
- $303,800-- bd-- ba-- sqft431 Dailey Hill Cir, Ringgold, GA 30736Off Market
Nearby schools
GreatSchools rating
- 6/10Battlefield Elementary SchoolGrades: 3-5Distance: 2.2 mi
- 6/10Lakeview Middle SchoolGrades: 6-8Distance: 4.1 mi
- 4/10Lakeview-Fort Oglethorpe High SchoolGrades: 9-12Distance: 2.5 mi
Schools provided by the listing agent
- Elementary: Battlefield Elementary
- Middle: Lakeview Middle
- High: Lakeview-Ft. Oglethorpe
Source: Greater Chattanooga Realtors. This data may not be complete. We recommend contacting the local school district to confirm school assignments for this home.
Get a cash offer in 3 minutes
Find out how much your home could sell for in as little as 3 minutes with a no-obligation cash offer.
Estimated market value
$429,100
Get a cash offer in 3 minutes
Find out how much your home could sell for in as little as 3 minutes with a no-obligation cash offer.
Estimated market value
$429,100
- Georgia
- Catoosa County
- Ringgold
- 30736
- 125 Dailey Hill Ter
Nearby cities
Nearby neighborhoods
Nearby zip codes
Other Ringgold Topics
