Skip main navigation
Closed
  • Listed by: RE/MAX EDGE • Sandi L Alexander • 314-541-5581
    Bought with: Fox & Riley Real Estate
    Price Unknown

    125 Dauphine Dr, Lake Saint Louis, MO 63367

    4beds
    3,161sqft
    Single Family Residence
    Built in 1994
    8,799 Square Feet Lot
    $507,700 Zestimate®
    $--/sqft
    $3,577 Estimated rent

    Home value

    $507,700

    $472,000 - $543,000

    $3,577/mo

    Zestimate® history
    Loading
    Loading...

    Owner options

    List your home for rent

    $3,577/mo

    Rent Zestimate®

    Find your next renter with Zillow Rental Manager. Plus, with online applications, you can quickly screen prospective tenants – for free.

    Learn more

    $3,577/mo

    Rent Zestimate®

    Refinance and save

    $600/mo

    Est. payment

    Refinancing to a lower rate could help reduce your monthly payments and save thousands over the life of the loan.

    See today's rates

    $600/mo

    Est. payment

    Explore your selling options

    Work with a Zillow partner agent

    Leverage their expertise and Zillow's premium Showcase listings to get your home seen by more buyers.

    Get started

    List with your own agent

    Get your home in front of millions of buyers by listing it on Zillow.

    Learn how to do it

    Sell it yourself

    Take full control of how buyers see your home on Zillow by listing For Sale by Owner (FSBO).

    List your home

    What's special

    Lake viewOpen loftGranite center islandWalk-in closetsUpdated kitchenDouble bowl vanityBay window
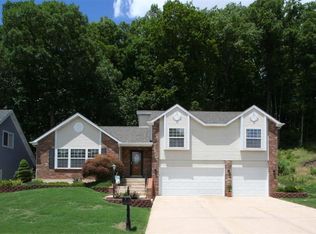
    Motivated Seller! Price Improved! Stunning curb appeal and tons of updates to this 1.5 story home with main floor huge primary suite. Grand 2-story entry foyer and 2-story Great Room with fireplace. The updated kitchen has 42" custom cabinetry with crown and pull-out shelves, SS appliances, stone backsplash, built-in granite center island and granite table seating area. Formal Dining Room with engineered wood flooring, tray ceiling and a beautiful bay window. The primary En Suite has a whirlpool tub and separate shower, updated double bowl vanity and 2 walk-in closets. These 4 huge bedrooms with walk-in closets will please the entire family. Open loft upstairs for space to spread out and a lake view, plus the 4th bedroom is vaulted and huge 22x18 - perfect for a gaming room, second family room, huge office, or whatever your imagination can dream of in this cool space. UPDATES in the past 1-5 years include new windows, dual HE Heat Pump HVAC's, water heater, LED trim lighting & more.

    Zillow last checked:

    Listing updated:

    Listed by:

    Sandi L Alexander 314-541-5581,

    RE/MAX EDGE,

    Jeff Alexander 636-300-3030,

    RE/MAX EDGE

    Bought with:

    Michelle A Herrick, 2024001003

    Fox & Riley Real Estate

    Source: MARIS,MLS#: 24059437MLS LogoOriginating MLS: St. Charles County Association of REALTORS

    Facts & features

    Interior

    Bedrooms & bathrooms
    • Bedrooms: 4
    • Bathrooms: 4
    • Full bathrooms: 3
    • 1/2 bathrooms: 1
    • Main level bathrooms: 2
    • Main level bedrooms: 1
    Primary bedroom
    • Features: Floor Covering: Carpeting
    • Level: Main
    • Area: 270
    • Dimensions: 18x15
    Primary bathroom
    • Level: Main
    • Area: 110
    • Dimensions: 11x10
    Other
    • Level: Upper
    • Area: 170
    • Dimensions: 17x10
    Other
    • Level: Upper
    • Area: 270
    • Dimensions: 18x15
    Other
    • Level: Upper
    • Area: 418
    • Dimensions: 22x19
    Dining room
    • Features: Floor Covering: Wood Engineered
    • Level: Main
    • Area: 169
    • Dimensions: 13x13
    Family room
    • Features: Floor Covering: Carpeting
    • Level: Lower
    • Area: 441
    • Dimensions: 21x21
    Great room
    • Features: Floor Covering: Carpeting
    • Level: Main
    • Area: 280
    • Dimensions: 20x14
    Kitchen
    • Features: Floor Covering: Ceramic Tile
    • Level: Main
    • Area: 204
    • Dimensions: 17x12
    Laundry
    • Level: Main
    • Area: 35
    • Dimensions: 7x5
    Loft
    • Level: Upper
    • Area: 320
    • Dimensions: 20x16
    Storage
    • Level: Lower
    • Area: 1088
    • Dimensions: 34x32
    Heating
    • Dual Fuel/Off Peak, Forced Air, Heat Pump, Electric
    Cooling
    • Central Air, Electric, Dual, Heat Pump
    Appliances
    • Included: Dishwasher, Disposal, Microwave, Electric Range, Electric Oven, Refrigerator, Stainless Steel Appliance(s), Electric Water Heater
    • Laundry: Main Level
    Features
    • Workshop/Hobby Area, Separate Dining, Coffered Ceiling(s), Open Floorplan, Vaulted Ceiling(s), Walk-In Closet(s), Breakfast Bar, Kitchen Island, Custom Cabinetry, Eat-in Kitchen, Granite Counters, Solid Surface Countertop(s), Double Vanity, Tub, Separate Shower, Two Story Entrance Foyer
    • Doors: Atrium Door(s)
    • Windows: Skylight(s)
    • Basement: Full,Partially Finished,Concrete,Sump Pump
    • Number of fireplaces: 1
    • Fireplace features: Recreation Room, Wood Burning, Great Room
    Interior area
    • Total structure area: 3,161
    • Total interior livable area: 3,161 sqft
    • Finished area above ground: 2,621
    • Finished area below ground: 540

    Property

    Parking
    • Total spaces: 2
    • Parking features: Attached, Garage, Garage Door Opener, Oversized
    • Attached garage spaces: 2
    Features
    • Levels: One and One Half
    • Patio & porch: Covered, Deck
    • Has view: Yes
    • On waterfront: Yes
    • Waterfront features: Waterfront, Lake
    • Body of water: Lake Saint Louis
    Lot
    • Size: 8,799 Square Feet
    • Dimensions: 81 x 111 x 81 x 111
    • Features: Adjoins Common Ground, Adjoins Wooded Area, Sprinklers In Front, Sprinklers In Rear, Views, Waterfront
    Details
    • Parcel number: 400565036000004.0000000
    • Special conditions: Standard

    Construction

    Type & style
    • Home type: SingleFamily
    • Architectural style: Traditional,Other
    • Property subtype: Single Family Residence
    Materials
    • Brick, Vinyl Siding
    Condition
    • Year built: 1994

    Utilities & green energy

    • Sewer: Public Sewer
    • Water: Public
    • Utilities for property: Underground Utilities

    Community & HOA

    Community
    • Features: Golf, Tennis Court(s), Clubhouse
    • Security: Smoke Detector(s)
    • Subdivision: Lsl Dauphine Estate
    HOA
    • Services included: Other
    • HOA fee: $600 annually
    Location
    • Region: Lake Saint Louis

    Financial & listing details

    • Tax assessed value: $461,686
    • Annual tax amount: $5,333
    • Date on market: 9/19/2024
    • Cumulative days on market: 115 days
    • Listing terms: Assumable,Cash,Conventional,FHA,VA Loan
    • Ownership: Private
    • Road surface type: Concrete

    Price history

    DateEventPrice
    2/11/2025Sold--
    Source: MARIS #24059437 Report a problem
    1/13/2025Pending sale$489,000$155/sqft
    Source: MARIS #24059437 Report a problem
    11/15/2024Price change$489,000-1.2%$155/sqft
    Source: MARIS #24059437 Report a problem
    9/19/2024Listed for sale$495,000+114.3%$157/sqft
    Source: MARIS #24059437 Report a problem
    6/29/2009Sold--
    Source: Public Record Report a problem
    3/29/2009Listing removed$231,000$73/sqft
    Source: foreclosure.com Report a problem
    3/20/2009Listed for sale$231,000$73/sqft
    Source: foreclosure.com Report a problem
    2/13/2009Sold--
    Source: Public Record Report a problem

    Public tax history

    YearProperty taxesTax assessment
    2025$6,148 +15.2%$87,721 +13%
    2024$5,335 +0%$77,599
    2023$5,333 +27.5%$77,599 +27.9%
    2022$4,183 $60,672
    2021-- $60,672 +8.5%
    2020-- $55,939
    2019$3,965 $55,939 +13.7%
    2018$3,965 +0.5%$49,179
    2017$3,945 +5.4%$49,179 +7.5%
    2016$3,741 +19.2%$45,737
    2015$3,140 +7.1%$45,737 +4.3%
    2014$2,932 $43,871
    2013-- $43,871 -3.4%
    2012-- $45,420 -4%
    2011-- $47,300
    2010-- $47,300
    2009-- $47,300 +12.5%
    2008-- $42,030 -79.8%
    2007-- $208,110
    2006-- $208,110
    2005-- $208,110 +9.3%
    2004-- $190,400
    2003-- $190,400
    2002-- --
    2001-- --
    Find assessor info on the county website

    Neighborhood: 63367

    Nearby schools

    GreatSchools rating
    Schools provided by the listing agent
    • Elementary: Lakeview Elem.
    • Middle: Wentzville Middle
    • High: Holt Sr. High

    Source: MARIS. This data may not be complete. We recommend contacting the local school district to confirm school assignments for this home.

    Get a cash offer in 3 minutes
    Find out how much your home could sell for in as little as 3 minutes with a no-obligation cash offer.
    Estimated market value
    $507,700
    Get a cash offer in 3 minutes
    Find out how much your home could sell for in as little as 3 minutes with a no-obligation cash offer.
    Estimated market value
    $507,700