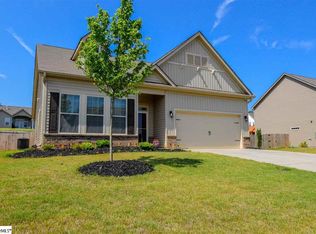
If you’ve been searching for a home that truly has it all, this beautifully maintained 5-bedroom, 3.5-bath home deserves a closer look. Thoughtfully designed for both everyday living and effortless entertaining, this home offers the space, flexibility, and inviting outdoor living you’ve been waiting for. From the moment you step in, you’ll notice the abundance of natural light and the bright, airy feel throughout. At the heart of the home is a grand kitchen designed for gathering, featuring an abundance of cabinetry and countertop space, a gas range, soft under-cabinet lighting, and a large breakfast bar where family and friends will naturally gather. The open-concept living and dining areas offer defined spaces for relaxing, decorating, and entertaining, with a cozy fireplace creating the perfect focal point for evenings at home. Thoughtful touches make everyday life easier, including a convenient built-in drop zone for coats, bags, and totes, a spacious walk-in laundry area, and plenty of storage throughout.
The primary suite is conveniently located on the main level and features an abundance of windows, a spacious bath with double vanities, separate walk-in shower, and garden tub. And then there’s the primary closet—you’ll love it! This crafted closet was designed to cover all your needs with installed built-ins, drawers and shelves to make staying organized effortless. Two additional bedrooms and a full guest bath are also located on the main level, while upstairs you’ll find two more generously sized bedrooms and an oversized full bath—perfect for guests, older children, or a private retreat.
But perhaps one of the most special features is outside. Step onto the screened porch and into your own outdoor retreat, complete with a charming gazebo, twinkle lights, beautiful landscaping, and plenty of space for relaxing, grilling, and entertaining. The meticulously maintained yard reflects the same pride of ownership found throughout the home, and a rainwater collection system adds a thoughtful touch. A storage building provides even more room for tools, toys, and outdoor equipment.
With five bedrooms, the primary suite on the main floor, incredible storage, a gorgeous kitchen, and an outdoor space you’ll want to enjoy year-round, this is a home that offers both beauty and functionality in all the right places. Come see why 125 Daylily Lane feels less like a house and more like home.
For sale
Price cut: $30.9K (8/31)
$449,000
125 Daylily Ln, Easley, SC 29642
5beds
3,002sqft
Single Family Residence
Built in 2017
9,147 Square Feet Lot
$444,500 Zestimate®
$150/sqft
$25/mo HOA
What's special
Cozy fireplaceBeautiful landscapingSpacious walk-in laundry areaMeticulously maintained yardGarden tubLarge breakfast barScreened porch
- 38 days
- 682
- 38
Zillow last checked:
Listing updated:
Listed by:
Val Hubber 864-915-2834,
Coldwell Banker Caine/Williams
Source: WUMLS,MLS#: 20304227
Originating MLS: Western Upstate Association of Realtors
Facts & features
Interior
Bedrooms & bathrooms
- Bedrooms: 5
- Bathrooms: 4
- Full bathrooms: 3
- 1/2 bathrooms: 1
- Main level bathrooms: 2
- Main level bedrooms: 3
Rooms
- Room types: Breakfast Room/Nook, Laundry, Living Room
Primary bedroom
- Level: Main
- Dimensions: 14x17
Bedroom 2
- Level: Main
- Dimensions: 10x14
Bedroom 3
- Level: Main
- Dimensions: 11x14
Bedroom 4
- Level: Upper
- Dimensions: 16x14
Bedroom 5
- Level: Upper
- Dimensions: 22x17
Breakfast room nook
- Level: Main
- Dimensions: 9x7
Dining room
- Level: Main
- Dimensions: 14x17
Kitchen
- Level: Main
- Dimensions: 14x17
Laundry
- Level: Main
- Dimensions: 6x9
Living room
- Level: Main
- Dimensions: 20x24
Heating
- Central, Electric
Cooling
- Central Air, Electric
Appliances
- Included: Gas Oven, Gas Range, Gas Water Heater, Microwave
Features
- Dual Sinks, Entrance Foyer, French Door(s)/Atrium Door(s), Fireplace, Granite Counters, Garden Tub/Roman Tub, High Ceilings, Bath in Primary Bedroom, Main Level Primary, Pull Down Attic Stairs, Smooth Ceilings, Separate Shower, Cable TV, Walk-In Closet(s), Walk-In Shower, Window Treatments, Breakfast Area
- Flooring: Carpet, Ceramic Tile, Vinyl
- Doors: French Doors
- Windows: Blinds, Storm Window(s), Tilt-In Windows, Vinyl
- Basement: None
- Has fireplace: Yes
Interior area
- Total structure area: 3,002
- Total interior livable area: 3,002 sqft
Property
Parking
- Total spaces: 2
- Parking features: Attached, Garage, Driveway, Garage Door Opener
- Attached garage spaces: 2
Accessibility
- Accessibility features: Low Threshold Shower
Features
- Levels: One and One Half
- Stories: 1
- Patio & porch: Front Porch, Porch, Screened
- Exterior features: Fence, Porch, Storm Windows/Doors
- Fencing: Yard Fenced
- Waterfront features: None
Lot
- Size: 9,147 Square Feet
- Features: City Lot, Gentle Sloping, Subdivision, Sloped
Details
- Parcel number: 5038.18.40.4033
Construction
Type & style
- Home type: SingleFamily
- Architectural style: Craftsman,Ranch
- Property subtype: Single Family Residence
Materials
- Stone, Vinyl Siding
- Foundation: Slab
- Roof: Architectural,Shingle
Condition
- Year built: 2017
Details
- Builder name: Dr Horton
Utilities & green energy
- Sewer: Public Sewer
- Water: Public
- Utilities for property: Electricity Available, Natural Gas Available, Sewer Available, Water Available, Cable Available, Underground Utilities
Community & HOA
Community
- Features: Common Grounds/Area
- Security: Security System Leased, Smoke Detector(s)
- Subdivision: Meadow Ridge
HOA
- Has HOA: Yes
- Services included: Street Lights
- HOA fee: $295 annually
Location
- Region: Easley
Financial & listing details
- Price per square foot: $150/sqft
- Tax assessed value: $489,600
- Annual tax amount: $1,607
- Date on market: 7/23/2026
- Cumulative days on market: 40 days
- Listing agreement: Exclusive Right To Sell
Estimated market value
$444,500
$422,000 - $467,000
$2,661/mo
Price history
| Date | Event | Price |
|---|---|---|
| 8/31/2026 | Price change | $449,000-6.4%$150/sqft |
Source: | ||
| 8/12/2026 | Price change | $479,900-4%$160/sqft |
Source: | ||
| 7/24/2026 | Listed for sale | $499,900+76.6%$167/sqft |
Source: | ||
| 3/31/2020 | Sold | $283,000-2.1%$94/sqft |
Source: | ||
| 1/22/2020 | Pending sale | $289,000$96/sqft |
Source: Marchant Company, The #1383383 Report a problem | ||
| 11/20/2019 | Price change | $289,000-3.6%$96/sqft |
Source: Marchant Company, The #1383383 Report a problem | ||
| 8/13/2019 | Price change | $299,900-3.3%$100/sqft |
Source: Marchant Company, The #1383383 Report a problem | ||
| 3/8/2019 | Price change | $310,000-1.6%$103/sqft |
Source: Marchant Company, The #1383383 Report a problem | ||
| 1/25/2019 | Listed for sale | $315,000+16.7%$105/sqft |
Source: Marchant Company, The #1383383 Report a problem | ||
| 10/4/2017 | Sold | $269,900$90/sqft |
Source: | ||
Public tax history
| Year | Property taxes | Tax assessment |
|---|---|---|
| 2025 | $1,608 +16.1% | $13,020 +15% |
| 2024 | $1,385 +6.1% | $11,320 |
| 2023 | $1,305 -1.5% | $11,320 |
| 2022 | $1,324 -68.9% | $11,320 |
| 2021 | $4,260 +203.4% | $11,320 -8.9% |
| 2020 | $1,404 | $12,424 -33.3% |
| 2019 | $1,404 -66.7% | $18,620 +15% |
| 2018 | $4,212 +872.9% | $16,190 +905.6% |
| 2017 | $433 | $1,610 |
Find assessor info on the county website
Monthly payment
Est. payment
Payment breakdown
Explore the cost of this home by adjusting the details. Changes won't be saved.Climate risks
Neighborhood: 29642
Nearby schools
Schools provided by the listing agent
- Elementary: Forest Acres El
- Middle: Richard H Gettys Middle
- High: Easley High
Source: WUMLS. This data may not be complete. We recommend contacting the local school district to confirm school assignments for this home.