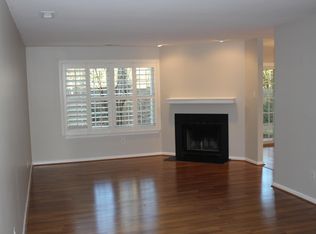
This lovely unit in Darlington Woods is located on the very private Deerfield Court. As soon as you approach the property, take note of the privacy and fence protected patio area. This is a great secure spot for kids and or pets. Don't miss the outside storage closet to your left. Upon entering the home, you are welcomed by a small entry foyer area and a powder room tucked away to your left.. The home immediately opens up to a lovely Living/Great room with corner fireplace. There is a siding door that lets in great natural light and is also access to the private patio. There is a dining room to your immediate left and then a large open kitchen area The kitchen. features stainless appliances and granite counters. Large enough to be an eat in kitchen. Let's travel upstairs. The Primary bedroom is quite spacious and features new flooring. There is also a nice size primary Bath with large shower. Large walk in closet as well as access to attic storage. The second bedroom as well as a hall bath are adjacent.. The laundry is located on this floor also. You'll notice the great closet space on this level. The Community of Darlington Woods is very popular as it feeds into Garnet Valley School District and the Community itself has many amenities to be enjoyed by all residents. There is a Clubhouse/workout facility, tennis courts and a community pool. Access to all major roads is at your doorstep and there is an abundance of great shopping, restaurants, parks and Community events. You are very close to Downtown Media and within a half hour of West Chester Borough. A great place to live.
Sold for $350,000
$350,000
125 Deerfield Ct, Glen Mills, PA 19342
2beds
1,404sqft
Townhouse
Built in 1990
871 Square Feet Lot
$359,100 Zestimate®
$249/sqft
$2,671 Estimated rent
Home value
$359,100
$323,000 - $402,000
$2,671/mo
Zestimate® history
Owner options
List your home for rent
$2,671/mo
Rent Zestimate®
Find your next renter with Zillow Rental Manager. Plus, with online applications, you can quickly screen prospective tenants – for free.
$2,671/mo
Rent Zestimate®
Refinance and save
$2,405/mo
Est. payment
Refinancing to a lower rate could help reduce your monthly payments and save thousands over the life of the loan.
$2,405/mo
Est. payment
Explore your selling options
Work with a Zillow partner agent
Leverage their expertise and Zillow's premium Showcase listings to get your home seen by more buyers.
Get startedList with your own agent
Get your home in front of millions of buyers by listing it on Zillow.
Learn how to do itSell it yourself
Take full control of how buyers see your home on Zillow by listing For Sale by Owner (FSBO).
List your homeWhat's special
Corner fireplaceOutside storage closetPrivate patioAttic storageGreat natural lightWalk in closetNew flooring
Zillow last checked:
Listing updated:
Listed by:
Maureen Hughes 610-316-1062,
Keller Williams Real Estate - West Chester
Bought with:
Amy Fizzano Krauter, RS334031
Fizzano Family of Associates LLC
Source: Bright MLS,MLS#: PADE2077952
Facts & features
Interior
Bedrooms & bathrooms
- Bedrooms: 2
- Bathrooms: 3
- Full bathrooms: 2
- 1/2 bathrooms: 1
- Main level bathrooms: 1
Rooms
- Room types: Living Room, Dining Room, Primary Bedroom, Bedroom 2, Kitchen, Laundry, Office, Half Bath
Basement
- Area: 0
Heating
- Forced Air, Natural Gas
Cooling
- Central Air, Electric
Appliances
- Included: Gas Water Heater
- Laundry: Laundry Room
Features
- Eat-in Kitchen, Ceiling Fan(s), Open Floorplan, Upgraded Countertops
- Flooring: Laminate
- Has basement: No
- Number of fireplaces: 1
Interior area
- Total structure area: 1,404
- Total interior livable area: 1,404 sqft
- Finished area above ground: 1,404
- Finished area below ground: 0
Property
Parking
- Parking features: On Street
- Has uncovered spaces: Yes
Accessibility
- Accessibility features: None
Features
- Levels: Two
- Stories: 2
- Pool features: Community
- Fencing: Partial
Lot
- Size: 871 Square Feet
Details
- Additional structures: Above Grade, Below Grade
- Parcel number: 06000002229
- Zoning: RES
- Special conditions: Standard
Construction
Type & style
- Home type: Townhouse
- Architectural style: Contemporary
- Property subtype: Townhouse
Materials
- Vinyl Siding, Aluminum Siding
- Foundation: Permanent
- Roof: Architectural Shingle
Condition
- New construction: No
- Year built: 1990
Utilities & green energy
- Sewer: Public Sewer
- Water: Public
Community & HOA
Community
- Condo and coop fee: $328 monthly
- Subdivision: Darlington Woods
HOA
- Has HOA: No
- Amenities included: Clubhouse, Common Grounds, Pool
- Services included: All Ground Fee, Common Area Maintenance, Maintenance Structure, Management, Pest Control, Pool(s), Snow Removal, Trash
- HOA name: DARLINGTON WOODS
Location
- Region: Glen Mills
- Municipality: CHESTER HEIGHTS BORO
Financial & listing details
- Price per square foot: $249/sqft
- Tax assessed value: $210,930
- Annual tax amount: $4,698
- Date on market: 10/21/2024
- Listing agreement: Exclusive Right To Sell
- Listing terms: Cash,Conventional,FHA,VA Loan
- Inclusions: Washer, Dryer, Refrigerator
- Exclusions: Sellers And Stagers Personal Possessions
- Ownership: Fee Simple
Price history
| Date | Event | Price |
|---|---|---|
| 2/25/2025 | Sold | $350,000-2.8%$249/sqft |
Source:  Bright MLS #PADE2077952 Report a problem Bright MLS #PADE2077952 Report a problem | ||
| 2/6/2025 | Pending sale | $360,000$256/sqft |
Source: Bright MLS #PADE2077952 Report a problem | ||
| 1/16/2025 | Contingent | $360,000$256/sqft |
Source: Bright MLS #PADE2077952 Report a problem | ||
| 1/11/2025 | Price change | $360,000-4%$256/sqft |
Source: Bright MLS #PADE2077952 Report a problem | ||
| 11/25/2024 | Price change | $375,000-6.2%$267/sqft |
Source: Bright MLS #PADE2077952 Report a problem | ||
| 10/21/2024 | Listed for sale | $399,950+263.6%$285/sqft |
Source: Bright MLS #PADE2077952 Report a problem | ||
| 5/6/1998 | Sold | $110,000-5.8%$78/sqft |
Source: Public Record Report a problem | ||
| 1/10/1994 | Sold | $116,750$83/sqft |
Source: Public Record Report a problem | ||
Public tax history
| Year | Property taxes | Tax assessment |
|---|---|---|
| 2026 | $5,297 +5.6% | $210,930 |
| 2025 | $5,015 +4.7% | $210,930 |
| 2024 | $4,790 +2.4% | $210,930 |
| 2023 | $4,676 +1.6% | $210,930 |
| 2022 | $4,602 | $210,930 |
| 2021 | $4,602 +629.7% | $210,930 +82.6% |
| 2020 | $631 -85.9% | $115,490 |
| 2019 | $4,484 +1.3% | $115,490 |
| 2018 | $4,427 +584.5% | $115,490 |
| 2017 | $647 | $115,490 |
| 2016 | $647 +2% | $115,490 |
| 2015 | $634 -2% | $115,490 |
| 2014 | $647 +4.8% | $115,490 |
| 2013 | $617 +2.8% | $115,490 |
| 2012 | $600 +0.3% | $115,490 |
| 2011 | $598 | $115,490 |
| 2010 | $598 +7.5% | $115,490 |
| 2009 | $557 +2% | $115,490 |
| 2008 | $546 +6.1% | $115,490 |
| 2007 | $514 | $115,490 |
| 2006 | $514 | $115,490 |
| 2005 | $514 | $115,490 |
| 2004 | $514 +8.5% | $115,490 |
| 2003 | $474 +7.9% | $115,490 |
| 2002 | $439 | $115,490 |
| 2000 | $439 | $115,490 |
Find assessor info on the county website
Neighborhood: 19342
Nearby homes
- $347,2002 bd2 ba1.3k sqft127 Deerfield Ct, Glen Mills, PA 19342Off Market
- $375,8002 bd3 ba1.4k sqft126 Deerfield Ct, Glen Mills, PA 19342Off Market
- $382,0002 bd3 ba1.4k sqft128 Deerfield Ct, Glen Mills, PA 19342Off Market
- $349,7002 bd2 ba1.4k sqft123 Deerfield Ct, Glen Mills, PA 19342Off Market
- $351,3002 bd2 ba1.4k sqft124 Deerfield Ct, Glen Mills, PA 19342Off Market
- $365,0002 bd2 ba1.4k sqft122 Deerfield Ct, Glen Mills, PA 19342Sold
- $365,0002 bd3 ba1.4k sqft122 Deerfield Ct #122, Glen Mills, PA 19342Sold
- $342,5002 bd2 ba1.3k sqft121 Deerfield Ct, Glen Mills, PA 19342Off Market
Nearby schools
GreatSchools rating
- 10/10Garnet Valley El SchoolGrades: 3-5Distance: 2.7 mi
- 10/10Garnet Valley Middle SchoolGrades: 6-8Distance: 2.9 mi
- 10/10Garnet Valley High SchoolGrades: 9-12Distance: 2.7 mi
Schools provided by the listing agent
- Elementary: Garnet Valley
- Middle: Garnet Valley
- High: Garnet Valley
- District: Garnet Valley
Source: Bright MLS. This data may not be complete. We recommend contacting the local school district to confirm school assignments for this home.
Get a cash offer in 3 minutes
Find out how much your home could sell for in as little as 3 minutes with a no-obligation cash offer.
Estimated market value
$359,100
Get a cash offer in 3 minutes
Find out how much your home could sell for in as little as 3 minutes with a no-obligation cash offer.
Estimated market value
$359,100
- Pennsylvania
- Delaware County
- Glen Mills
- 19342
- 125 Deerfield Ct
Nearby cities
Nearby zip codes
Other Glen Mills Topics
