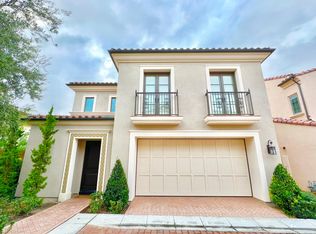
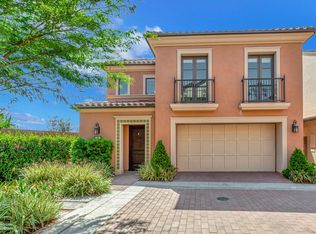
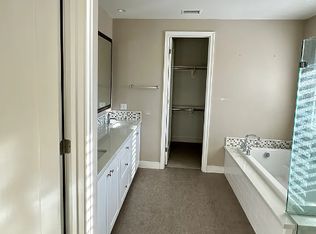
No neighbors behind! Nestled within the prestigious guard-gated Reserve Community, this beautiful home offers 3 bedrooms and 2.5 bathrooms. The residence features upgraded flooring throughout the upper level, upgraded stair carpet. Spacious chef-inspired kitchen complete with quartz countertops, stainless steel appliances, a 6-burner gas cooktop, wall oven and microwave, floor-to-ceiling white cabinetry.The bright and airy living and dining areas are enhanced by recessed lighting and abundant natural light. Backing to Oceano Street with no rear neighbors, the private backyard is framed by lush, mature landscaping that creates a peaceful retreat-like setting.Enjoy resort-style community amenities including a pool, spa, park, barbecue area, and playground, all just minutes from shopping, dining, parks, and top-rated California Distinguished Schools.
Under contract
Listed by: Real Broker • Ling Luo • Contact: 949-726-2008
$1,788,000
125 Della, Irvine, CA 92602
3beds
1,920sqft
Condominium
Built in 2018
-- sqft lot
$1,764,700 Zestimate®
$931/sqft
$359/mo HOA
What's special
- 17 days |
- 733 |
- 42 |
Likely to sell faster than
Zillow last checked:
Listing updated:
Listed by:
Ling Luo DRE #01989967 949-726-2008,
Real Broker
Source: CRMLS,MLS#: OC26115520
Originating MLS: California Regional MLS
Facts & features
Interior
Bedrooms & bathrooms
- Bedrooms: 3
- Bathrooms: 3
- Full bathrooms: 2
- 1/2 bathrooms: 1
- Main level bathrooms: 1
Rooms
- Room types: Bedroom, Kitchen, Laundry, Primary Bathroom, Primary Bedroom, Other
Primary bedroom
- Features: Primary Suite
Bedroom
- Features: All Bedrooms Up
Bathroom
- Features: Bathroom Exhaust Fan, Bathtub, Closet, Quartz Counters, Tub Shower, Upgraded, Walk-In Shower
Kitchen
- Features: Kitchen Island, Kitchen/Family Room Combo, Quartz Counters
Other
- Features: Walk-In Closet(s)
Heating
- Central, Forced Air, Natural Gas
Cooling
- Central Air, Electric
Appliances
- Included: Dishwasher, Electric Oven, Gas Range, Gas Water Heater, Microwave, Water Heater, Dryer, Washer
- Laundry: Inside, Laundry Room
Features
- Open Floorplan, Quartz Counters, Recessed Lighting, All Bedrooms Up, Primary Suite, Walk-In Closet(s)
- Flooring: Carpet, Tile, Wood
- Doors: Sliding Doors
- Windows: Shutters
- Has fireplace: No
- Fireplace features: None
- Common walls with other units/homes: No Common Walls
Interior area
- Total interior livable area: 1,920 sqft
Property
Parking
- Total spaces: 2
- Parking features: Direct Access, Door-Single, Garage Faces Front, Garage
- Attached garage spaces: 2
Features
- Levels: Two
- Stories: 2
- Entry location: 1
- Pool features: Fenced, Heated, In Ground, Association
- Spa features: None
- Fencing: Brick
- Has view: Yes
- View description: None
Lot
- Size: 3,000 Square Feet
- Features: 11-15 Units/Acre, Sprinkler System, Yard
Details
- Parcel number: 93824148
- Special conditions: Standard
Construction
Type & style
- Home type: Condo
- Property subtype: Condominium
Materials
- Roof: Tile
Condition
- New construction: No
- Year built: 2018
Utilities & green energy
- Sewer: Public Sewer
- Water: Public
- Utilities for property: Cable Connected, Electricity Connected, Natural Gas Connected, Sewer Connected, Water Connected
Community & HOA
Community
- Features: Gutter(s), Park, Gated
- Security: Carbon Monoxide Detector(s), Fire Detection System, Gated with Guard, Gated Community, Smoke Detector(s)
- Subdivision: Vivo
HOA
- Has HOA: Yes
- Amenities included: Clubhouse, Sport Court, Barbecue, Playground, Pool, Guard
- HOA fee: $359 monthly
- HOA name: Orchard Hills Association
- HOA phone: 800-369-7260
Location
- Region: Irvine
Financial & listing details
- Price per square foot: $931/sqft
- Tax assessed value: $1,560,600
- Annual tax amount: $19,662
- Date on market: 6/23/2026
- Cumulative days on market: 17 days
- Listing terms: Cash,Cash to New Loan
- Inclusions: washer, dryer
Estimated market value
$1,764,700
$1.68M - $1.85M
$5,632/mo
Price history
| Date | Event | Price |
|---|---|---|
| 7/6/2026 | Contingent | $1,788,000$931/sqft |
Source: | ||
| 6/23/2026 | Listed for sale | $1,788,000+19.2%$931/sqft |
Source: | ||
| 10/31/2023 | Listing removed | -- |
Source: Zillow Rentals Report a problem | ||
| 10/17/2023 | Price change | $5,200-1.9%$3/sqft |
Source: Zillow Rentals Report a problem | ||
| 10/8/2023 | Price change | $5,300-5.4%$3/sqft |
Source: Zillow Rentals Report a problem | ||
| 9/30/2023 | Listed for rent | $5,600$3/sqft |
Source: Zillow Rentals Report a problem | ||
| 6/20/2023 | Sold | $1,500,000+40.3%$781/sqft |
Source: Public Record Report a problem | ||
| 3/6/2019 | Sold | $1,069,000$557/sqft |
Source: Public Record Report a problem | ||
Public tax history
| Year | Property taxes | Tax assessment |
|---|---|---|
| 2025 | $19,662 +1.7% | $1,560,600 +2% |
| 2024 | $19,336 +1.9% | $1,530,000 +33.5% |
| 2023 | $18,968 +26.1% | $1,146,041 +2% |
| 2022 | $15,037 +1.6% | $1,123,570 +2% |
| 2021 | $14,805 +0.8% | $1,101,540 +1% |
| 2020 | $14,686 | $1,090,246 +212.2% |
| 2019 | $14,686 | $349,178 |
Find assessor info on the county website
Monthly payment
Est. payment$--/mo
Payment breakdown
Explore the cost of this home by adjusting the details. Changes won't be saved.All calculations are estimates and provided by Zillow, Inc. for informational purposes only. Actual amounts may vary.
HOA fees may include property taxes on listings classified as Co-Ops. Contact the listing agent and/or owner for fee details.
Mortgage interest rates are dependent on a number of factors, including credit score, down payment, and repayment length. Interest rate data provided by Zillow Group Marketplace, Inc. as of 1/1/1970 from various mortgage lenders with which we have lead or other similar arrangements; the Estimated Payment is an average of those rates.
See how much you could borrow to make a competitive offer.
Climate risks
Neighborhood: Orchard Hills
Nearby schools
GreatSchools rating
- 9/10Canyon View Elementary SchoolGrades: K-6Distance: 0.8 mi
- 9/10Sierra Vista Middle SchoolGrades: 7-8Distance: 1.9 mi
- 10/10Northwood High SchoolGrades: 9-12Distance: 0.5 mi
Schools provided by the listing agent
- High: Northwood
Source: CRMLS. This data may not be complete. We recommend contacting the local school district to confirm school assignments for this home.
A local agent can set up tours, give advice and negotiate with sellers.
Local buyer's agents are ready to help