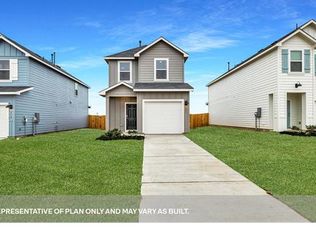
The Gemini is an outstanding two-story home complete with three bedrooms & two-and-a-half bathrooms.. The quaint front porch is perfect for coffee-sipping and visiting with neighbors. This well-designed home greets you with a large foyer upon entry with stairway access to your second floor, along with the convenient downstairs powder room. Around the corner lies your walk-in utility room with a linen closet just outside the door. The Gemini home features a 2.5-car garage, helpful for storing tools, decorations, or any other necessary items! All of your guests will surely feel welcome in your comfortable, formal dining room. Make your way down the hall, where the accommodating, open-concept layout allows for a large family room and integrated kitchen and breakfast area. Your amazing kitchen area comes filled with ample granite counterspace, designer light fixtures, a sizable breakfast area, and a large kitchen island! If you love relaxing outdoors, the Gemini plan gives you the option of including a covered patio or extended covered patio for your leisure. Facing the kitchen is your generously-sized family room that is open to the kitchen, making this the ideal space to host your guests without missing out on any of the fun! Around the corner, you are met with your secluded master bedroom and master bathroom. Your master bathroom comes equipped with dual vanities, a shower/bathtub enclosure, cultured marble countertops, and a huge walk-in closet! Want to transform your bathroo
Sold
Price history
| Date | Event | Price |
|---|---|---|
| 12/16/2024 | Sold | -- |
Source: Agent Provided Report a problem | ||
| 8/26/2024 | Price change | $385,290-2.5%$176/sqft |
Source:  Unlock MLS #7404359 Report a problem Unlock MLS #7404359 Report a problem | ||
| 6/21/2024 | Price change | $395,290-5.7%$181/sqft |
Source: Unlock MLS #7404359 Report a problem | ||
| 5/14/2024 | Price change | $419,255-1.8%$192/sqft |
Source: Castlerock Communities Report a problem | ||
| 4/15/2024 | Price change | $427,045+9.8%$196/sqft |
Source: Unlock MLS #7404359 Report a problem | ||
| 2/12/2024 | Price change | $389,045-8.9%$178/sqft |
Source: Unlock MLS #7404359 Report a problem | ||
| 1/12/2024 | Price change | $427,045+0%$196/sqft |
Source: Unlock MLS #7404359 Report a problem | ||
| 1/4/2024 | Price change | $426,889+6.8%$195/sqft |
Source: Unlock MLS #7404359 Report a problem | ||
| 1/3/2024 | Price change | $399,619+6.7%$183/sqft |
Source: Castlerock Communities Report a problem | ||
| 11/29/2023 | Price change | $374,631-6.3%$172/sqft |
Source: Unlock MLS #7404359 Report a problem | ||
| 9/28/2023 | Price change | $399,619-0.8%$183/sqft |
Source: Castlerock Communities Report a problem | ||
| 7/20/2023 | Price change | $402,649+1%$184/sqft |
Source: Castlerock Communities Report a problem | ||
| 6/13/2023 | Listed for sale | $398,609$183/sqft |
Source: Castlerock Communities Report a problem | ||


Get a cash offer in 3 minutes
Find out how much your home could sell for in as little as 3 minutes with a no-obligation cash offer.
Estimated market value
$326,400
