Welcome to 125 Denn Place. This spacious 2 bedroom 1.5 bath, brick twin is nestled in a cul-de-sac, across from community greenspace in desirable Pleasant Hills. It is much larger than you’d expect. This brick colonial style twin home, at this price, is rare and ready for you. It is among the largest homes in the community. The home was expanded, which is a win for its new owner! As you move through the front door you enter the first of 2 living spaces. This large and bright space flows into the dining room and conveniently on to the well-appointed kitchen. Beyond the kitchen, is the 2nd full living space where you will also find the home's half bathroom. If you prefer, use this space as your 1st floor main bedroom. You have options. Head upstairs and explore. There's a full bath and 2 bedrooms. The main bedroom has an adjoining bonus room. Let your imagination run wild. Will it be an office? Will it be a nursery? How about a giant closet or craft room? The choice will be yours. Be sure to head down to the enormous basement. It provides great storage potential and room for a workshop if needed. You’ll find the laundry area here with a washer & dryer, along with a useful utility sink. The backyard, featuring a fence for security and a shed for your storage needs, will be used all year. A nice home in a desirable community with off-street parking, streetlights, and sidewalks, convenience and charm. Easy access to restaurants & shopping. A commuter’s dream with major roads/highways, including I-95, just minutes away. Schedule your tour, as soon as it becomes Active!
Sold for $275,000
$275,000
125 Denn Pl, Wilmington, DE 19804
2beds
1,575sqft
Single Family Residence
Built in 1944
3,920 Square Feet Lot
$224,900 Zestimate®
$175/sqft
$2,128 Estimated rent
Home value
$224,900
$205,000 - $247,000
$2,128/mo
Zestimate® history
Owner options
List your home for rent
$2,128/mo
Rent Zestimate®
Find your next renter with Zillow Rental Manager. Plus, with online applications, you can quickly screen prospective tenants – for free.
$2,128/mo
Rent Zestimate®
Refinance and save
$1,318/mo
Est. payment
Refinancing to a lower rate could help reduce your monthly payments and save thousands over the life of the loan.
$1,318/mo
Est. payment
Explore your selling options
Work with a Zillow partner agent
Leverage their expertise and Zillow's premium Showcase listings to get your home seen by more buyers.
Get startedList with your own agent
Get your home in front of millions of buyers by listing it on Zillow.
Learn how to do itSell it yourself
Take full control of how buyers see your home on Zillow by listing For Sale by Owner (FSBO).
List your homeWhat's special
Community greenspaceBrick colonial styleEnormous basementMain bedroomBright spaceLaundry areaGreat storage potential
Zillow last checked:
Listing updated:
Listed by:
Dot Donovan 302-293-9801,
Keller Williams Realty Wilmington
Bought with:
Amanda Bradford, 5020870
Crown Homes Real Estate
Source: Bright MLS,MLS#: DENC2079728
Facts & features
Interior
Bedrooms & bathrooms
- Bedrooms: 2
- Bathrooms: 2
- Full bathrooms: 1
- 1/2 bathrooms: 1
- Main level bathrooms: 1
Rooms
- Room types: Living Room, Dining Room, Primary Bedroom, Bedroom 2, Kitchen, Bonus Room
Primary bedroom
- Level: Upper
Bedroom 2
- Level: Upper
Bonus room
- Level: Main
Bonus room
- Level: Upper
Dining room
- Level: Main
Kitchen
- Level: Main
Living room
- Level: Main
Heating
- Forced Air, Natural Gas
Cooling
- Central Air, Electric
Appliances
- Included: Oven/Range - Gas, Refrigerator, Dishwasher, Gas Water Heater
- Laundry: In Basement
Features
- Dry Wall
- Flooring: Wood
- Basement: Unfinished,Full
- Number of fireplaces: 1
Interior area
- Total structure area: 3,150
- Total interior livable area: 1,575 sqft
- Finished area above ground: 1,575
- Finished area below ground: 0
Property
Parking
- Total spaces: 3
- Parking features: Concrete, Driveway, Off Street
- Uncovered spaces: 3
Accessibility
- Accessibility features: 2+ Access Exits
Features
- Levels: Two
- Stories: 2
- Pool features: None
- Fencing: Chain Link
Lot
- Size: 3,920 Square Feet
- Dimensions: 23.30 x 108.00
Details
- Additional structures: Above Grade, Below Grade
- Parcel number: 07046.40109
- Zoning: NCSD
- Special conditions: Standard
Construction
Type & style
- Home type: SingleFamily
- Architectural style: Traditional
- Property subtype: Single Family Residence
- Attached to another structure: Yes
Materials
- Brick, Aluminum Siding
- Foundation: Block
- Roof: Shingle
Condition
- New construction: No
- Year built: 1944
Utilities & green energy
- Sewer: Public Sewer
- Water: Public
- Utilities for property: Cable Available, Cable, Fiber Optic
Green energy
- Energy generation: PV Solar Array(s) Leased
Community & HOA
Community
- Subdivision: Pleasant Hill Ests
HOA
- Has HOA: No
Location
- Region: Wilmington
Financial & listing details
- Price per square foot: $175/sqft
- Tax assessed value: $39,400
- Annual tax amount: $1,373
- Date on market: 6/21/2025
- Listing agreement: Exclusive Right To Sell
- Listing terms: Cash,Conventional,FHA,VA Loan
- Inclusions: All Appliances In As Is Conditions. No Monetary Value.
- Exclusions: Remaining Staging And Or Personal Property
- Ownership: Fee Simple
Price history
| Date | Event | Price |
|---|---|---|
| 7/25/2025 | Sold | $275,000$175/sqft |
Source:  Bright MLS #DENC2079728 Report a problem Bright MLS #DENC2079728 Report a problem | ||
| 6/27/2025 | Pending sale | $275,000$175/sqft |
Source: Bright MLS #DENC2079728 Report a problem | ||
| 6/26/2025 | Contingent | $275,000$175/sqft |
Source: Bright MLS #DENC2079728 Report a problem | ||
| 6/21/2025 | Listed for sale | $275,000+93.7%$175/sqft |
Source: Bright MLS #DENC2079728 Report a problem | ||
| 1/18/2005 | Sold | $142,000$90/sqft |
Source: Public Record Report a problem | ||
Public tax history
| Year | Property taxes | Tax assessment |
|---|---|---|
| 2025 | -- | $258,500 +556.1% |
| 2024 | $1,461 +13.4% | $39,400 |
| 2023 | $1,288 -1.2% | $39,400 |
| 2022 | $1,303 +0% | $39,400 |
| 2021 | $1,303 -0.3% | $39,400 |
| 2020 | $1,308 +0.2% | $39,400 |
| 2019 | $1,306 +3.2% | $39,400 |
| 2017 | $1,265 +4.8% | $39,400 |
| 2016 | $1,207 | $39,400 |
| 2015 | $1,207 +6.6% | $39,400 |
| 2014 | $1,133 | $39,400 |
| 2013 | -- | $39,400 |
| 2012 | -- | $39,400 |
| 2011 | -- | $39,400 +2.6% |
| 2010 | -- | $38,400 |
| 2009 | -- | $38,400 |
| 2008 | -- | $38,400 |
| 2007 | -- | $38,400 |
| 2006 | -- | $38,400 |
| 2005 | -- | $38,400 |
| 2004 | -- | $38,400 |
| 2003 | -- | $38,400 |
| 2002 | -- | $38,400 |
| 2001 | -- | $38,400 |
Find assessor info on the county website
Neighborhood: 19804
Nearby homes
- $207,6002 bd1 ba875 sqft127 Denn Pl, Wilmington, DE 19804Off Market
- $180,7002 bd1 ba900 sqft123 Denn Pl, Wilmington, DE 19804Off Market

- $180,0002 bd1 ba1k sqft129 Denn Pl, Wilmington, DE 19804Sold
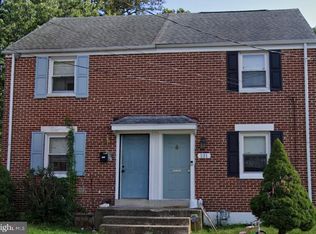
- $202,2002 bd1 ba1k sqft129 Denn Pl, Newport, DE 19804Off Market
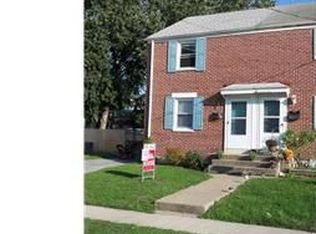
- $240,0002 bd1 ba875 sqft121 Denn Pl, Wilmington, DE 19804Sold
- $217,1002 bd1 ba1.2k sqft112 Tennessee Ave, Wilmington, DE 19804Off Market
- $209,4002 bd1 ba1.9k sqft114 Tennessee Ave, Wilmington, DE 19804Off Market
- $203,5002 bd1 ba875 sqft119 Denn Pl, Wilmington, DE 19804Off Market
Nearby schools
GreatSchools rating
- 7/10Richey Elementary SchoolGrades: K-5Distance: 0.9 mi
- 3/10Dickinson (John) High SchoolGrades: 6-12Distance: 2.9 mi
- 1/10Skyline Middle SchoolGrades: 6-8Distance: 3.5 mi
Schools provided by the listing agent
- District: Red Clay Consolidated
Source: Bright MLS. This data may not be complete. We recommend contacting the local school district to confirm school assignments for this home.
Get a cash offer in 3 minutes
Find out how much your home could sell for in as little as 3 minutes with a no-obligation cash offer.
Estimated market value
$224,900
Get a cash offer in 3 minutes
Find out how much your home could sell for in as little as 3 minutes with a no-obligation cash offer.
Estimated market value
$224,900
- Delaware
- New Castle County
- Wilmington
- 19804
- 125 Denn Pl
Nearby cities
Nearby neighborhoods
Nearby zip codes
Other Wilmington Topics
