Skip main navigation
Sold for $607,000
  • $607,000

    125 Dewey St, Edgewood, PA 15218

    5beds
    2,800sqft
    Single Family Residence
    Built in 1920
    5,780.41 Square Feet Lot
    $610,500 Zestimate®
    $217/sqft
    $2,747 Estimated rent

    Home value

    $610,500

    $580,000 - $641,000

    $2,747/mo

    Zestimate® history
    Loading
    Loading...

    Owner options

    List your home for rent

    $2,747/mo

    Rent Zestimate®

    Find your next renter with Zillow Rental Manager. Plus, with online applications, you can quickly screen prospective tenants – for free.

    Learn more

    $2,747/mo

    Rent Zestimate®

    Refinance and save

    $4,043/mo

    Est. payment

    Refinancing to a lower rate could help reduce your monthly payments and save thousands over the life of the loan.

    See today's rates

    $4,043/mo

    Est. payment

    Explore your selling options

    Work with a Zillow partner agent

    Leverage their expertise and Zillow's premium Showcase listings to get your home seen by more buyers.

    Get started

    List with your own agent

    Get your home in front of millions of buyers by listing it on Zillow.

    Learn how to do it

    Sell it yourself

    Take full control of how buyers see your home on Zillow by listing For Sale by Owner (FSBO).

    List your home

    What's special

    Sophisticated dining roomLarge flat fenced-in backyardEnclosed sunroomTwo-car integral garageClassic curb appealExquisite architectural detailsNew deck
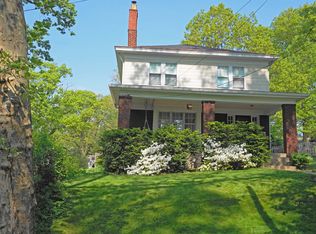
    Step into the charm and craftsmanship of this stunning 5-bedroom, 3 full bath, 1 half bath Victorian home with 2,800 square feet of living space located in desirable Edgewood. From the moment you arrive, the expansive front porch welcomes you with classic curb appeal, enter through a beautiful leaded glass entry door and discover exquisite architectural details and rich hardwood floors throughout. The gracious living room welcomes you with a cozy gas fireplace and a breathtaking view of the stained-glass window that bathes the space in colorful natural light. Arched double glass doors open to a sophisticated dining room featuring a striking Arts and Crafts fireplace and bay window—an ideal setting for memorable gatherings. The spacious, light-filled kitchen offers plenty of room for entertaining, with an enclosed sunroom just beyond—perfect for morning coffee. A convenient half bath and a secondary staircase to the upper level complete the first floor. The second floor offers three generously sized bedrooms, a study ideal for a home office, and a full bath. Third floor has two additional bedrooms and full bath. Enjoy the large, flat, fenced-in backyard and new deck. A two-car integral garage adds convenience to this exceptional home.

    Zillow last checked:

    Listing updated:

    Listed by:

    Sarah Cohen 412-521-5100,

    BERKSHIRE HATHAWAY THE PREFERRED REALTY

    Bought with:

    Miranda Micire

    COMPASS PENNSYLVANIA, LLC

    Source: WPMLS,MLS#: 1741667MLS LogoOriginating MLS: West Penn Multi-List

    Facts & features

    Interior

    Bedrooms & bathrooms
    • Bedrooms: 5
    • Bathrooms: 4
    • Full bathrooms: 3
    • 1/2 bathrooms: 1
    Primary bedroom
    • Level: Upper
    • Dimensions: 21X15
    Bedroom 2
    • Level: Upper
    • Dimensions: 16X14
    Bedroom 3
    • Level: Upper
    • Dimensions: 12X11
    Bedroom 4
    • Level: Upper
    • Dimensions: 15X12
    Bedroom 5
    • Level: Upper
    • Dimensions: 15X12
    Den
    • Level: Upper
    • Dimensions: 17X12
    Dining room
    • Level: Main
    • Dimensions: 16X14
    Kitchen
    • Level: Main
    • Dimensions: 14X13
    Laundry
    • Level: Basement
    Living room
    • Level: Main
    • Dimensions: 27X14
    Heating
    • Gas
    Cooling
    • Central Air
    Appliances
    • Included: Some Electric Appliances, Some Gas Appliances, Cooktop, Dryer, Dishwasher, Disposal, Microwave, Refrigerator, Stove, Washer
    Features
    • Flooring: Hardwood, Tile
    • Basement: Walk-Out Access
    • Number of fireplaces: 1
    • Fireplace features: Gas
    Interior area
    • Total structure area: 2,800
    • Total interior livable area: 2,800 sqft

    Property

    Parking
    • Total spaces: 2
    • Parking features: Built In, Garage Door Opener
    • Has attached garage: Yes
    Features
    • Levels: Three Or More
    • Stories: 3
    Lot
    • Size: 5,780 sqft
    • Dimensions: 0.1327
    Details
    • Parcel number: 0234B00036000000

    Construction

    Type & style
    • Home type: SingleFamily
    • Architectural style: Three Story
    • Property subtype: Single Family Residence
    Materials
    • Brick
    Condition
    • Resale
    • Year built: 1920

    Utilities & green energy

    • Sewer: Public Sewer
    • Water: Public

    Community & neighborhood

    Location
    • Region: Edgewood

    Price history

    DateEventPrice
    5/18/2026Sold$607,000-1.9%$217/sqft
    Source: WPMLS #1741667 Report a problem
    5/4/2026Pending sale$619,000$221/sqft
    Source: WPMLS #1741667 Report a problem
    4/12/2026Contingent$619,000$221/sqft
    Source: WPMLS #1741667 Report a problem
    3/1/2026Listed for sale$619,000+70.5%$221/sqft
    Source: WPMLS #1741667 Report a problem
    10/10/2014Sold$363,000-5.4%$130/sqft
    Source: WPMLS #1006409 Report a problem
    8/26/2014Pending sale$383,600$137/sqft
    Source: Berkshire Hathaway HomeServices The Preferred Realty #1006409 Report a problem
    6/25/2014Price change$383,600-3.8%$137/sqft
    Source: Berkshire Hathaway HomeServices The Preferred Realty #1006409 Report a problem
    5/25/2014Listed for sale$398,600$142/sqft
    Source: BERKSHIRE HATHAWAY THE PREFERRED REALTY #1006409 Report a problem
    5/10/2014Pending sale$398,600$142/sqft
    Source: BERKSHIRE HATHAWAY THE PREFERRED REALTY #1006409 Report a problem
    5/2/2014Listed for sale$398,600+6.3%$142/sqft
    Source: BERKSHIRE HATHAWAY THE PREFERRED REALTY #1006409 Report a problem
    6/24/2012Listing removed$375,000$134/sqft
    Source: Ilona Tassone #845580 Report a problem
    6/1/2012Listed for sale$375,000$134/sqft
    Source: Ilona Tassone #845580 Report a problem
    12/29/2011Listing removed$375,000+4.2%$134/sqft
    Source: Ilona Tassone #845580 Report a problem
    5/16/2011Sold$360,000-4%$129/sqft
    Source: Public Record Report a problem
    10/9/2010Listed for sale$375,000$134/sqft
    Source: Howard Hanna - East Suburban #000000 Report a problem

    Public tax history

    YearProperty taxesTax assessment
    2025$12,404 +4.1%$310,200
    2024$11,916 +712.2%$310,200
    2023$1,467 $310,200
    2022$1,467 $310,200
    2021$1,467 +2%$310,200
    2020$1,438 -2%$310,200
    2019$1,467 -87.3%$310,200
    2018$11,558 +0%$310,200
    2017$11,558 +687.7%$310,200
    2016$1,467 -85.7%$310,200
    2015$10,246 +1079.6%$310,200
    2014$869 $310,200 -1%
    2013-- $313,200 +69.1%
    2012-- $185,200
    2011-- $185,200
    2010-- $185,200
    2009-- $185,200
    2008-- $185,200
    2007-- $185,200
    2006-- $185,200
    2005-- $185,200
    2004-- $185,200 -7.5%
    2003-- $200,200
    2002-- $200,200

    Find assessor info on the county website

    Neighborhood: Edgewood

    Nearby schools

    GreatSchools rating
    Schools provided by the listing agent
    • District: Woodland Hills

    Source: WPMLS. This data may not be complete. We recommend contacting the local school district to confirm school assignments for this home.

    Get pre-qualified for a loan
    At Zillow Home Loans, we can pre-qualify you in as little as 5 minutes with no impact to your credit score.

    An equal housing lender. NMLS #10287.