Skip main navigation
Closed
  • $225,000

    125 Diamond Way, Cortland, OH 44410

    3beds
    1,836sqft
    Townhouse, Condominium
    Built in 1986
    -- sqft lot
    $225,100 Zestimate®
    $123/sqft
    $1,801 Estimated rent

    Home value

    $225,100

    $212,000 - $239,000

    $1,801/mo

    Zestimate® history
    Loading
    Loading...

    Owner options

    List your home for rent

    $1,801/mo

    Rent Zestimate®

    Find your next renter with Zillow Rental Manager. Plus, with online applications, you can quickly screen prospective tenants – for free.

    Learn more

    $1,801/mo

    Rent Zestimate®

    Refinance and save

    $1,758/mo

    Est. payment

    Refinancing to a lower rate could help reduce your monthly payments and save thousands over the life of the loan.

    See today's rates

    $1,758/mo

    Est. payment

    Explore your selling options

    Work with a Zillow partner agent

    Leverage their expertise and Zillow's premium Showcase listings to get your home seen by more buyers.

    Get started

    List with your own agent

    Get your home in front of millions of buyers by listing it on Zillow.

    Learn how to do it

    Sell it yourself

    Take full control of how buyers see your home on Zillow by listing For Sale by Owner (FSBO).

    List your home

    What's special

    Convenient built-in seatingFreshly painted interiorTastefully-designed wainscotingNewer stainless appliancesFormal dining roomCozy gas fireplaceSpacious walk-in closet
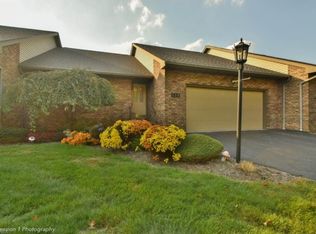
    Welcome to this stunning 3-bedroom, 1.5-bathroom condo located in a highly sought-after neighborhood in Lakeview schools! Completely remodeled with modern finishes, this condo offers spacious living areas with new luxury vinyl flooring throughout, tastefully-designed wainscoting, and freshly painted interior. The eat-in kitchen features newer stainless appliances, beautiful new butcher block countertops, a new stylish tile backsplash, and ample cabinetry for all your culinary needs. The eating area features convenient built-in seating, perfect for casual meals or socializing with friends and family, as well as a generous breakfast bar for added seating. The formal dining room can double as a family room and features a cozy gas fireplace, ideal for entertaining guests or enjoying family meals. The large master bedroom offers plenty of space for a king-sized bed & includes a spacious walk-in closet. The loft bedroom boasts 2 beautiful skylights letting in natural light and 2 large double closets. The third bedroom is also generous in size. This home features 1.5 remodeled bathrooms, including a full executive bath with designer walk-in shower, & beautiful vanity. The half bath on the first floor has also been tastefully remodeled with wainscoting, & new vanity. Step outside onto the large, L-shaped back deck, perfect for grilling, relaxing, or enjoying the outdoors. A welcoming front porch adds charm and curb appeal. A 2-car attached garage offers a designated 220 line for electric cars and convenient additional storage space with an attached workshop for the man of the house . The full basement that can be used for additional storage, a home gym, or finished to suit your needs. Located in a quiet and desirable neighborhood, close to schools, parks, shopping, and dining options. Don’t miss out on this incredible opportunity! Schedule a showing today and make this beautiful home yours!

    Zillow last checked:

    Listing updated:

    Listed by:

    Leslie A Cornicello 330-856-2299 wzr@williamzamarelli.com,

    William Zamarelli, Inc.

    Bought with:

    Mary Ann Drabek, 388364

    Berkshire Hathaway HomeServices Stouffer Realty

    Source: MLS Now,MLS#: 5230840MLS LogoOriginating MLS: Stark Trumbull Area REALTORS

    Facts & features

    Interior

    Bedrooms & bathrooms
    • Bedrooms: 3
    • Bathrooms: 2
    • Full bathrooms: 1
    • 1/2 bathrooms: 1
    • Main level bathrooms: 1
    Primary bedroom
    • Level: Second
    • Dimensions: 13 x 14
    Bedroom
    • Level: Second
    • Dimensions: 10 x 11
    Bedroom
    • Level: Second
    • Dimensions: 14 x 14
    Primary bathroom
    • Description: Extensively remodeled
    • Level: Second
    • Dimensions: ND x ND
    Bathroom
    • Description: Remodeled 1/2 bath - wainscoting, new vanity & toilet,Flooring: Luxury Vinyl Tile
    • Level: First
    • Dimensions: ND x ND
    Dining room
    • Description: Fireplace,Flooring: Luxury Vinyl Tile
    • Level: First
    • Dimensions: 13 x 16
    Eat in kitchen
    • Description: LArge eating area w/built-in seating, breakfast bar, new appliances,Flooring: Luxury Vinyl Tile
    • Level: First
    • Dimensions: 13 x 8
    Great room
    • Description: Flooring: Luxury Vinyl Tile
    • Level: First
    • Dimensions: 13 x 20
    Heating
    • Forced Air, Gas
    Cooling
    • Central Air
    Appliances
    • Included: Dishwasher, Disposal, Range, Refrigerator
    • Laundry: In Basement
    Features
    • Breakfast Bar, Ceiling Fan(s), Entrance Foyer, Eat-in Kitchen, Vaulted Ceiling(s)
    • Basement: Full
    • Number of fireplaces: 1
    • Fireplace features: Family Room, Gas
    Interior area
    • Total structure area: 1,836
    • Total interior livable area: 1,836 sqft
    • Finished area above ground: 1,836

    Property

    Parking
    • Total spaces: 2
    • Parking features: Attached, Driveway, Garage Faces Front, Garage, Garage Door Opener, Workshop in Garage, Water Available
    • Attached garage spaces: 2
    Features
    • Levels: Two
    • Stories: 2
    • Patio & porch: Deck, Front Porch
    Lot
    • Size: 435 Square Feet
    • Features: Back Yard, Corner Lot, Front Yard, Landscaped, Many Trees
    Details
    • Parcel number: 34107104

    Construction

    Type & style
    • Home type: Condo
    • Architectural style: Traditional
    • Property subtype: Townhouse, Condominium
    Materials
    • Vinyl Siding
    • Roof: Asphalt,Fiberglass
    Condition
    • Year built: 1986

    Utilities & green energy

    • Sewer: Public Sewer
    • Water: Public

    Community & HOA

    Community
    • Security: Smoke Detector(s)
    HOA
    • Has HOA: No
    • Services included: Association Management, Insurance, Maintenance Grounds, Reserve Fund, Snow Removal, Trash
    • HOA fee: $240 monthly
    Location
    • Region: Cortland

    Financial & listing details

    • Price per square foot: $123/sqft
    • Tax assessed value: $141,900
    • Annual tax amount: $2,750
    • Date on market: 7/24/2026
    • Cumulative days on market: 4 days

    Price history

    DateEventPrice
    8/21/2026Sold$225,000-1.3%$123/sqft
    Source: MLS Now #5230840 Report a problem
    7/28/2026Pending sale$228,000$124/sqft
    Source: MLS Now #5230840 Report a problem
    7/24/2026Listed for sale$228,000+42.5%$124/sqft
    Source: MLS Now #5230840 Report a problem
    6/30/2023Sold$160,000+50.9%$87/sqft
    Source: Public Record Report a problem
    1/6/1999Sold$106,000+1.9%$58/sqft
    Source: Public Record Report a problem
    9/13/1996Sold$104,000$57/sqft
    Source: Public Record Report a problem

    Public tax history

    YearProperty taxesTax assessment
    2025$2,750 +2.9%$49,670
    2024$2,672 +25.3%$49,670
    2023$2,132 +10.9%$49,670 +26%
    2022$1,922 -0.4%$39,410
    2021$1,930 -0.5%$39,410
    2020$1,940 +26.7%$39,410 +21.7%
    2019$1,530 -0.4%$32,380
    2018$1,537 +0.1%$32,380
    2017$1,535 -0.4%$32,380 +2.2%
    2016$1,542 +0.4%$31,680
    2015$1,536 +13.7%$31,680
    2014$1,350 -14.9%$31,680 -10%
    2013$1,586 -26.8%$35,210
    2012$2,166 +1.7%$35,210
    2011$2,129 -3.1%$35,210 -8.5%
    2010$2,198 +8.3%$38,500
    2009$2,029 +0.3%$38,500
    2008$2,022 +2.8%--
    2007$1,967 +0.3%--
    2006$1,961 +5.6%--
    2005$1,856 +8.2%$38,500
    2004$1,715 -0.1%--
    2003$1,717 +0.5%--
    2002$1,709 -0.4%--
    2001$1,715 -0.3%--
    2000$1,720 --
    Find assessor info on the county website

    Neighborhood: 44410

    Nearby schools

    GreatSchools rating
    Schools provided by the listing agent
    • District: Lakeview LSD - 7812

    Source: MLS Now. This data may not be complete. We recommend contacting the local school district to confirm school assignments for this home.

    Sell for more on Zillow
    Get a Zillow Showcase℠ listing at no additional cost and you could sell for .
    $225,100
    2% more
    +$4,502
    With Zillow Showcase(estimated)
    $229,602
    Sell for more on Zillow
    Get a Zillow Showcase℠ listing at no additional cost and you could sell for .
    $225,100
    2% more
    +$4,502
    With Zillow Showcase(estimated)
    $229,602