Skip main navigation
Off market
  • $442,100

    125 Dill St SE, Huntsville, AL 35801

    4beds
    2,910sqft
    SingleFamily
    Built in 1987
    0.32 Acres Lot
    $442,100 Zestimate®
    $152/sqft
    $2,973 Estimated rent

    Home value

    $442,100

    $411,000 - $473,000

    $2,973/mo

    Zestimate® history
    Loading
    Loading...

    Owner options

    List your home for rent

    $2,973/mo

    Rent Zestimate®

    Find your next renter with Zillow Rental Manager. Plus, with online applications, you can quickly screen prospective tenants – for free.

    Learn more

    $2,973/mo

    Rent Zestimate®

    Refinance and save

    $2,503/mo

    Est. payment

    Refinancing to a lower rate could help reduce your monthly payments and save thousands over the life of the loan.

    See today's rates

    $2,503/mo

    Est. payment

    Explore your selling options

    Work with a Zillow partner agent

    Leverage their expertise and Zillow's premium Showcase listings to get your home seen by more buyers.

    Get started

    List with your own agent

    Get your home in front of millions of buyers by listing it on Zillow.

    Learn how to do it

    Sell it yourself

    Take full control of how buyers see your home on Zillow by listing For Sale by Owner (FSBO).

    List your home

    What's special

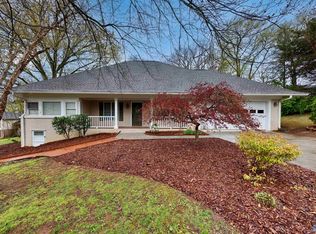
    This charming rustic custom built home has been cherished by it's original owners. Nestled in the woods in desirable Blossomwood it is minutes from Monte Sano State Park, Historic Five Points and Old Towne, shopping, restaurants, the city Land Trust and walking hiking trails. The built-ins and moldings are exquisite as is the open floor plan and spacious storage areas. Interior fresh paint and carpet. Step out onto the wrap around deck for a view of the mountains that will melt your heart. The basement area is perfect for multi-generational families.

    This property is off market, which means it's not currently listed for sale or rent on Zillow. This may be different from what's available on other websites or public sources.

    Facts & features

    Interior

    Bedrooms & bathrooms
    • Bedrooms: 4
    • Bathrooms: 3
    • Full bathrooms: 2
    • 1/2 bathrooms: 1
    Heating
    • Forced air
    Appliances
    • Included: Dishwasher, Dryer, Microwave, Range / Oven, Refrigerator, Washer
    Features
    • Flooring: Carpet, Hardwood, Laminate
    • Has fireplace: Yes
    Interior area
    • Total interior livable area: 2,910 sqft

    Property

    Features
    • Exterior features: Other
    Lot
    • Size: 0.32 Acres
    Details
    • Parcel number: 1309311002070000

    Construction

    Type & style
    • Home type: SingleFamily
    Materials
    • Other
    • Foundation: Concrete
    • Roof: Other
    Condition
    • Year built: 1987

    Community & neighborhood

    Location
    • Region: Huntsville

    Other

    Other facts
    • State: AL
    • Status: ACTIVE
    • DINING ROOM DESC: Wood Floor, Ceiling Fan, Vaulted Ceil, Recessed Lighting, Built Ins
    • STYLE: 2 Story, Traditional, Open Floor Plan
    • GARAGE/CARPORT: Two Car Garage
    • APPLIANCES: Dishwasher, Range/Oven, Refrigerator, Cook Top, Oven, Microwave, Dryer, Washer, Central Vac, Ice Machine
    • BEDROOM2 DESC: Carpet, Ceiling Fan, 12? Ceiling, Skylight, Built Ins
    • County: MADISON
    • FENCE: Chain Link Fence, Partial Fence
    • HEAT: Central 1
    • MASTER BR DESC: Ceiling Fan, Carpet, Walkin Closet, Sitting Area, 12? Ceiling, Built Ins
    • AIR CONDITION: Central 1
    • BEDROOM3 DESC: Carpet, Ceiling Fan, 12? Ceiling
    • KITCHEN DESC: Pantry, Laminate Floor, Skylight, Built Ins
    • OTHER ROOM 1 DESC: 10? + Ceiling, Carpet, Crown Mold, Built Ins
    • OTHER ROOM 2 DESC: Carpet, Crown Mold, 12? Ceiling, Built Ins
    • Middle School: HUNTSVILLE
    • High School: HUNTSVILLE
    • BEDROOM4 DESC: Ceiling Fan, Carpet, 10? + Ceiling
    • FOYER DESC: Wood Floor, Crown Mold, Vaulted Ceil, Recessed Lighting
    • Other Rooms2: STUDY
    • OTHER ROOM 3 DESC: Crown Mold, Laminate Floor, 10? + Ceiling, Built Ins
    • Other Rooms1: BONUS
    • Other Rooms3: LAUNDRY
    • Elementary School: BLOSSOMWOOD
    • Subdivision: BLOSSOMWOOD
    • LIVING ROOM DESC: Crown Mold, Wood Floor, Vaulted Ceil, Ceiling Fan, Recessed Lighting, Wet Bar, Built Ins
    • Living: LIVING
    • Lot: 6
    • CONSTRUCTION: ? Brick, Wood, Vinyl

    Price history

    DateEventPrice
    2/28/2018Sold$290,000$100/sqft
    Source: ValleyMLS #1085785 Report a problem
    1/25/2018Listed for sale$290,000$100/sqft
    Source: Weichert, Realtors-The Sp Plce #1085785 Report a problem

    Public tax history

    YearProperty taxesTax assessment
    2025$1,785 $31,600
    2024$1,785 +5.1%$31,600 +5%
    2023$1,698 +6.2%$30,100 +6.1%
    2022$1,598 +12.9%$28,380 +12.4%
    2021$1,416 +1.1%$25,240 +1%
    2020$1,401 +3.2%$24,980 +3.1%
    2019$1,358 $24,240 +5.1%
    2018$1,358 +24.5%$23,060 +6.8%
    2017$1,090 $21,600
    2016$1,090 $21,600
    2015$1,090 $21,600 +4.8%
    2014$1,090 $20,620
    2013-- $20,620
    2012-- $20,620
    2011-- $20,620

    Find assessor info on the county website

    Neighborhood: Fagan Springs

    Nearby schools

    GreatSchools rating
    Schools provided by the listing agent
    • Elementary: BLOSSOMWOOD
    • Middle: HUNTSVILLE
    • High: HUNTSVILLE

    Source: The MLS. This data may not be complete. We recommend contacting the local school district to confirm school assignments for this home.

    Get a cash offer in 3 minutes
    Find out how much your home could sell for in as little as 3 minutes with a no-obligation cash offer.
    Estimated market value
    $442,100
    Get a cash offer in 3 minutes
    Find out how much your home could sell for in as little as 3 minutes with a no-obligation cash offer.
    Estimated market value
    $442,100