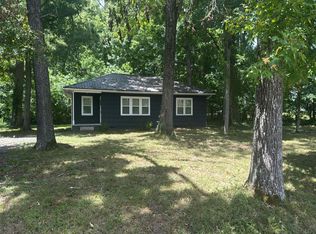
Don't miss this charming, move-in ready 2-bedroom, 1-bath home offering 672 square feet of comfortable living space on a level lot. Updated within the last seven years, this home features low-maintenance vinyl siding, a durable metal roof, and attractive laminate and vinyl flooring throughout. The functional kitchen includes a range, dishwasher, refrigerator, and microwave, all of which remain with the home. A separate laundry room just off the kitchen provides convenient washer and dryer hookups. With no garage or carport, the level yard offers plenty of outdoor space for gardening, entertaining, or future possibilities. Whether you're a first-time homebuyer, downsizing, or looking for an investment property, this affordable home is ready for its next owner. Schedule your private showing today.
Active
$185,000
125 Dixie Dr NE, Cleveland, TN 37323
2beds
800sqft
:
Get pre-qualified$1,110/mo
Single Family Residence, Residential
Built in 1966
5,227 Square Feet Lot
$-- Zestimate®
$231/sqft
$-- HOA
What's special
Low-maintenance vinyl sidingDurable metal roofFunctional kitchenLevel lot
- 24 days |
- 343 |
- 20 |
Likely to sell faster than
Zillow last checked:
Listing updated:
Listed by:
Terry Barnette 423-463-0024,
Coldwell Banker Kinard Realty 423-476-5532,
Susan Barnette 423-476-5532,
Coldwell Banker Kinard Realty
Source: RealTracs MLS as distributed by MLS GRID,MLS#: 3260174
Facts & features
Interior
Bedrooms & bathrooms
- Bedrooms: 2
- Bathrooms: 1
- Full bathrooms: 1
- Main level bedrooms: 2
Heating
- Central
Cooling
- Central Air
Appliances
- Included: Electric Range, Dishwasher, Microwave, Refrigerator
- Laundry: Electric Dryer Hookup, Washer Hookup
Features
- Ceiling Fan(s)
- Flooring: Laminate, Vinyl
- Basement: Crawl Space
- Has fireplace: No
Interior area
- Total structure area: 800
- Total interior livable area: 800 sqft
- Finished area above ground: 800
Property
Parking
- Total spaces: 2
- Parking features: Open
- Uncovered spaces: 2
Features
- Levels: One
- Stories: 1
- Fencing: Partial
Lot
- Size: 5,227 Square Feet
- Dimensions: 52 x 101
- Features: Level
- Topography: Level
Details
- Parcel number: 058F A 01903 000
- Special conditions: Standard
Construction
Type & style
- Home type: SingleFamily
- Architectural style: Ranch
- Property subtype: Single Family Residence, Residential
Materials
- Vinyl Siding
- Roof: Metal
Condition
- New construction: No
- Year built: 1966
Utilities & green energy
- Sewer: Private Sewer
- Water: Public
- Utilities for property: Water Available
Community & HOA
Community
- Subdivision: W C Buckner
HOA
- Has HOA: No
Location
- Region: Cleveland
Financial & listing details
- Price per square foot: $231/sqft
- Tax assessed value: $124,700
- Annual tax amount: $377
- Date on market: 7/3/2026
Estimated market value
Not available
Estimated sales range
Not available
Not available
Price history
| Date | Event | Price |
|---|---|---|
| 7/3/2026 | Listed for sale | $185,000+2.8%$231/sqft |
Source:  RCAR #20263487 Report a problem RCAR #20263487 Report a problem | ||
| 11/2/2025 | Listing removed | $1,150$1/sqft |
Source: Zillow Rentals Report a problem | ||
| 9/11/2025 | Listed for rent | $1,150+91.7%$1/sqft |
Source: Zillow Rentals Report a problem | ||
| 9/10/2025 | Listing removed | $180,000$225/sqft |
Source: Greater Chattanooga Realtors #1514399 Report a problem | ||
| 9/2/2025 | Contingent | $180,000$225/sqft |
Source:  RealTracs MLS as distributed by MLS GRID #2905708 Report a problem RealTracs MLS as distributed by MLS GRID #2905708 Report a problem | ||
| 8/18/2025 | Price change | $180,000-2.7%$225/sqft |
Source: RealTracs MLS as distributed by MLS GRID #2905708 Report a problem | ||
| 7/29/2025 | Price change | $185,000-2.6%$231/sqft |
Source: Greater Chattanooga Realtors #1514399 Report a problem | ||
| 6/12/2025 | Price change | $190,000+0.1%$238/sqft |
Source: Greater Chattanooga Realtors #1514399 Report a problem | ||
| 3/20/2025 | Listed for sale | $189,900+260.3%$237/sqft |
Source: Owner Report a problem | ||
| 3/24/2021 | Listing removed | -- |
Source: Owner Report a problem | ||
| 5/16/2019 | Listing removed | $600$1/sqft |
Source: Owner Report a problem | ||
| 5/13/2019 | Listed for rent | $600$1/sqft |
Source: Owner Report a problem | ||
| 6/16/2003 | Sold | $52,703$66/sqft |
Source: Public Record Report a problem | ||
Public tax history
| Year | Property taxes | Tax assessment |
|---|---|---|
| 2025 | -- | $31,175 +97.6% |
| 2024 | $280 | $15,775 |
| 2023 | $280 | $15,775 |
| 2022 | $280 | $15,775 |
| 2021 | $280 +17.5% | $15,775 +47.1% |
| 2019 | $238 +5.1% | $10,725 |
| 2018 | $227 -0.1% | -- |
| 2017 | $227 +9.7% | -- |
| 2016 | $207 | -- |
| 2015 | $207 +0.5% | -- |
| 2014 | $206 | -- |
| 2013 | -- | -- |
| 2001 | -- | $5,425 -75% |
| 2000 | -- | $21,699 |
Find assessor info on the county website
Monthly payment
Est. payment
Payment breakdown
Explore the cost of this home by adjusting the details. Changes won't be saved.Climate risks
Neighborhood: 37323
Nearby schools
GreatSchools rating
- 7/10Parkview Elementary SchoolGrades: PK-5Distance: 0.7 mi
- 4/10Lake Forest Middle SchoolGrades: 6-8Distance: 3 mi
- 4/10Bradley Central High SchoolGrades: 9-12Distance: 3.3 mi
Schools provided by the listing agent
- Elementary: Oak Grove Elementary School
- Middle: Lake Forest Middle School
- High: Bradley Central High School
Source: RealTracs MLS as distributed by MLS GRID. This data may not be complete. We recommend contacting the local school district to confirm school assignments for this home.
- $168,0002 bd1 ba672 sqft115 Dixie Dr NE, Cleveland, TN 37323Off Market

- $285,000-- bd1 ba672 sqft135 Dixie Dr NE, Cleveland, TN 37323Sold
- $186,300-- bd1 ba672 sqft145 Dixie Dr NE, Cleveland, TN 37323Off Market
- $122,8002 bd1 ba672 sqft110 Dixie Dr NE, Cleveland, TN 37323Off Market
- $134,800-- bd1 ba622 sqft150 Dixie Dr SE, Cleveland, TN 37323Off Market
- $195,6002 bd1 ba776 sqft130 Dixie Dr NE, Cleveland, TN 37323Off Market
- $171,900-- bd1 ba832 sqft155 Dixie Dr NE, Cleveland, TN 37323Off Market
- $154,700-- bd1 ba744 sqft140 Dixie Dr NE, Cleveland, TN 37323Off Market
A local agent can set up tours, give advice and negotiate with sellers.
A local lender can help you make sure your offer is ready when you are.
Similar homes
- $--3 bd1 ba1.1k sqft150 Kile Lake Rd SE, Cleveland, TN 37323Auction
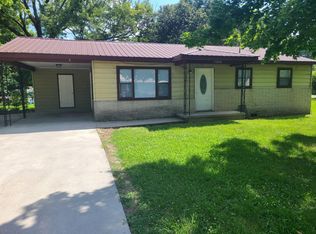
 Auction.com 2
 - $190,0003 bd1 ba936 sqft2000 Young Rd SE, Cleveland, TN 37323For Sale
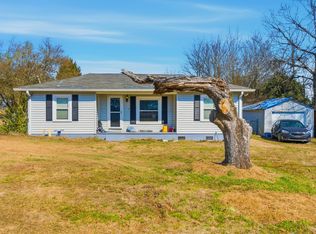
 MLS ID #1537714, Danah Stewart. Greater Chattanooga Realtors
 - $189,9003 bd1 ba924 sqft1905 Newman Dr SE, Cleveland, TN 37323For Sale
 MLS ID #3255721, Sommer Oder-Bailey. RealTracs MLS as distributed by MLS GRID
 - $190,0003 bd2 ba1.1k sqft825 Minnis Rd NE, Cleveland, TN 37323For Sale
 MLS ID #3247112, Lori D McKay. RealTracs MLS as distributed by MLS GRID
 - $206,0002 bd2 ba1k sqft1568 Perry St SE, Cleveland, TN 37311For SaleMLS ID #3232614, Anna Clark. RealTracs MLS as distributed by MLS GRID
- $194,9002 bd1 ba816 sqft118 Matt Cir SE, Cleveland, TN 37323For SaleMLS ID #1537127, Judy Digennaro. Greater Chattanooga Realtors
- $205,0003 bd1 ba1k sqft1822 Greendale Dr NE, Cleveland, TN 37323For SaleMLS ID #3246175, Alison Kazy. RealTracs MLS as distributed by MLS GRID
- $215,0003 bd2 ba950 sqft2226 Buchanan Rd SE, Cleveland, TN 37323For SaleMLS ID #3298005, Renetta Kelton. RealTracs MLS as distributed by MLS GRID
- $269,9003 bd2 ba1k sqft3245 Headrick Ln SE, Cleveland, TN 37323For SaleMLS ID #1538518, Leah Payne. Greater Chattanooga Realtors
- $215,0002 bd1 ba721 sqft3030 McReynolds Ave SE, Cleveland, TN 37323For SaleMLS ID #1525101, Danah Stewart. Greater Chattanooga Realtors
- $189,0002 bd1 ba896 sqft3907 Old Tasso Rd NE, Cleveland, TN 37312For SaleMLS ID #3252096, Lauren Nunnelly. RealTracs MLS as distributed by MLS GRID
- $240,0002 bd1 ba984 sqft2160 Benton Pike NE, Cleveland, TN 37323For SaleMLS ID #3221318, Ashley Santiago. RealTracs MLS as distributed by MLS GRID
- $239,9003 bd1 ba1.1k sqft2414 Howell St SE, Cleveland, TN 37323For SaleMLS ID #3251300, Vickie Vernon. RealTracs MLS as distributed by MLS GRID
- $185,9002 bd2 ba928 sqft1504 Fore Dr SW, Cleveland, TN 37311For Sale By Owner
- $229,9002 bd2 ba1k sqft2550 Carroll Ave SE, Cleveland, TN 37323For SaleMLS ID #1534108, Teresa Young. Greater Chattanooga Realtors
- $189,9002 bd2 ba856 sqft707 Zius Ct NW, Cleveland, TN 37311For SaleMLS ID #3233646, Hank Wilson. RealTracs MLS as distributed by MLS GRID
- $249,9003 bd2 ba1.1k sqft2318 Robin Hood Dr SE, Cleveland, TN 37323For SaleMLS ID #3234331, Michelle McRee. RealTracs MLS as distributed by MLS GRID
- $198,9002 bd2 ba825 sqft925 Lang St SE, Cleveland, TN 37311For SaleMLS ID #3270418, Autumn Graves. RealTracs MLS as distributed by MLS GRID
- $225,0003 bd1 ba1k sqft2151 Gregory Dr SE, Cleveland, TN 37323For SaleMLS ID #1529244, William Eilf. Greater Chattanooga Realtors
- $250,0002 bd2 ba1k sqft2500 Spring Place Rd SE, Cleveland, TN 37323For SaleMLS ID #1517689, Perri Fine. Greater Chattanooga Realtors
