Space. Privacy. A view that doesn't quit. Set on .82 acres backed by peaceful farmland, this custom-built home was made for everyday living that feels anything but ordinary. Step inside to soaring vaulted ceilings and an open-concept layout drenched in natural light. The chef's kitchen anchors it all with abundant counter space, a huge walk-in pantry, and a layout built for real life. A split-bedroom floor plan gives everyone their own space, and the custom wet bar flows straight out to the covered patio and low-maintenance turf backyard entertaining, solved.
Retreat to the primary suite, where dual vanities, dual shower heads, a rain shower, and an oversized walk-in closet.
Then there's the showstopper. Added in 2025: your ultimate flexspace that redefines the category. Epoxy floors, drive-through garage access, and a commercial-grade TruGolf simulator putting courses from around the world at your fingertips. (Simulator negotiable separately from home.)
**Up to a $6,500 lender incentive!
For sale
Price cut: $30K (8/27)
$719,000
125 Doering Cir, Pea Ridge, AR 72751
3beds
2,784sqft
Single Family Residence
Built in 2016
0.82 Acres Lot
$702,900 Zestimate®
$258/sqft
$-- HOA
What's special
Drive-through garage accessEpoxy floorsPrimary suiteSplit-bedroom floor planOversized walk-in closetRain showerCustom wet bar
- 25 days
- 986
- 78
Zillow last checked:
Listing updated:
Listed by:
Michelle Brock 870-403-7541,
Collier & Associates- Rogers Branch 479-274-0977
Source: ArkansasOne MLS,MLS#: 1359611 Originating MLS: Northwest Arkansas Board of REALTORS MLS
Originating MLS: Northwest Arkansas Board of REALTORS MLSFacts & features
Interior
Bedrooms & bathrooms
- Bedrooms: 3
- Bathrooms: 3
- Full bathrooms: 2
- 1/2 bathrooms: 1
Heating
- Central
Cooling
- Central Air
Appliances
- Included: Dryer, Dishwasher, Gas Cooktop, Disposal, Gas Range, Gas Water Heater, Microwave, Range Hood, Self Cleaning Oven, ENERGY STAR Qualified Appliances, Plumbed For Ice Maker
- Laundry: Washer Hookup, Dryer Hookup
Features
- Attic, Wet Bar, Ceiling Fan(s), Eat-in Kitchen, Granite Counters, None, Pantry, Programmable Thermostat, Storage, Walk-In Closet(s), Window Treatments
- Flooring: Vinyl, Wood
- Windows: Blinds
- Has basement: No
- Number of fireplaces: 1
- Fireplace features: Family Room
Interior area
- Total structure area: 2,784
- Total interior livable area: 2,784 sqft
Video & virtual tour
Property
Parking
- Total spaces: 2
- Parking features: Attached, Garage, Garage Door Opener
- Has attached garage: Yes
- Covered spaces: 2
Features
- Levels: One
- Stories: 1
- Patio & porch: Covered, Patio
- Exterior features: Concrete Driveway
- Pool features: None
- Fencing: None
- Waterfront features: None
Lot
- Size: 0.82 Acres
- Features: Cleared, City Lot, Landscaped, Near Park
Details
- Additional structures: None, Workshop
- Parcel number: 1302668000
- Special conditions: None
Construction
Type & style
- Home type: SingleFamily
- Property subtype: Single Family Residence
Materials
- Metal Siding, Concrete, Rock
- Foundation: Slab
- Roof: Architectural,Shingle
Condition
- New construction: No
- Year built: 2016
Utilities & green energy
- Water: Public
- Utilities for property: Cable Available, Electricity Available, Sewer Available, Water Available
Green energy
- Energy efficient items: Appliances
Community & HOA
Community
- Features: Near Schools, Park, Shopping
- Security: Smoke Detector(s)
- Subdivision: Creekside Estates Pea Ridge
HOA
- Has HOA: No
Location
- Region: Pea Ridge
Financial & listing details
- Price per square foot: $258/sqft
- Tax assessed value: $549,550
- Annual tax amount: $3,066
- Date on market: 8/21/2026
- Cumulative days on market: 26 days
- Road surface type: Paved
Estimated market value
$702,900
$668,000 - $738,000
$2,410/mo
Price history
| Date | Event | Price |
|---|---|---|
| 8/27/2026 | Price change | $719,000-4%$258/sqft |
Source:  ArkansasOne MLS #1359611 Report a problem ArkansasOne MLS #1359611 Report a problem | ||
| 8/21/2026 | Listed for sale | $749,000$269/sqft |
Source: ArkansasOne MLS #1359611 Report a problem | ||
Public tax history
| Year | Property taxes | Tax assessment |
|---|---|---|
| 2025 | $3,066 +4% | $64,090 +4.8% |
| 2024 | $2,949 -2.7% | $61,180 +5% |
| 2023 | $3,030 +3.4% | $58,270 +4.5% |
| 2022 | $2,930 +6.3% | $55,740 +4.8% |
| 2021 | $2,756 +1.9% | $53,210 +5% |
| 2020 | $2,706 -0.9% | $50,680 |
| 2019 | $2,731 | $50,680 |
| 2018 | $2,731 +7.8% | $50,680 |
| 2017 | $2,534 +868% | $50,680 +1001.7% |
| 2016 | $262 | $4,600 -9.3% |
| 2015 | $262 -9.3% | $5,070 |
| 2014 | $288 +0.4% | $5,070 |
| 2013 | $287 | $5,070 |
| 2012 | -- | $5,070 -27.6% |
| 2010 | -- | $7,000 |
| 2009 | -- | $7,000 |
| 2008 | -- | $7,000 |
Find assessor info on the county website
Monthly payment
Est. payment
Payment breakdown
Explore the cost of this home by adjusting the details. Changes won't be saved.Climate risks
Neighborhood: 72751
Nearby schools
Schools provided by the listing agent
- District: Pea Ridge
Source: ArkansasOne MLS. This data may not be complete. We recommend contacting the local school district to confirm school assignments for this home.
Similar homes
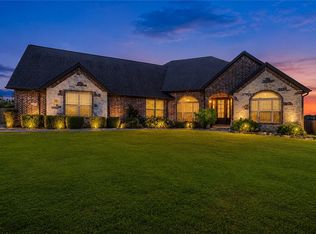
- $460,0004 bd3 ba2.3k sqft1812 Abbott Ln, Pea Ridge, AR 72751For Sale
 MLS ID #1361641, The Cordova Team, Exit Realty Harper Carlton Group. ArkansasOne MLS
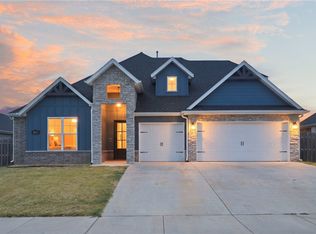
 - $569,0004 bd3 ba2.7k sqft1423 Lee St, Pea Ridge, AR 72751For Sale
 MLS ID #1356551, Julie Wolfe, Keller Williams Market Pro Realty Branch Office. ArkansasOne MLS
 - $749,0004 bd4 ba3k sqft3780 Bitterroot St, Bentonville, AR 72712For Sale
 MLS ID #1361627, Krystal Tronzano, Keller Williams Market Pro Realty Branch Office. ArkansasOne MLS
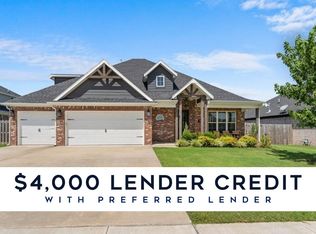
 - $495,0004 bd3 ba2.4k sqft1805 Bergman Rd, Pea Ridge, AR 72751For Sale
 MLS ID #1356078, NuRi Jeong, Coldwell Banker Harris McHaney & Faucette-Rogers. ArkansasOne MLS
